
Golf Course - Primary on Main
Address
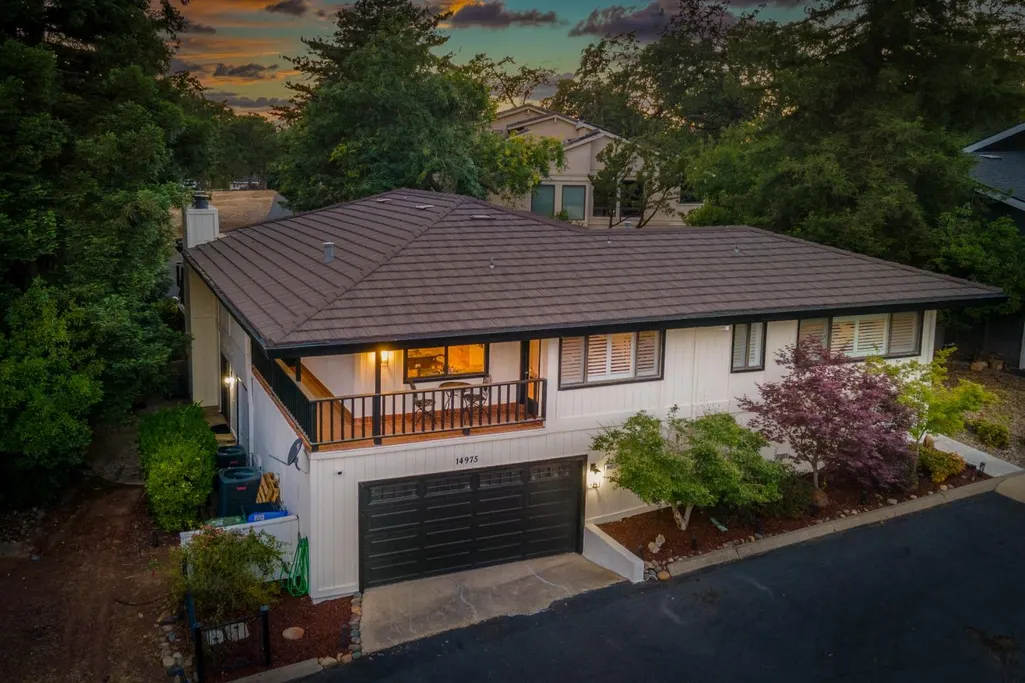
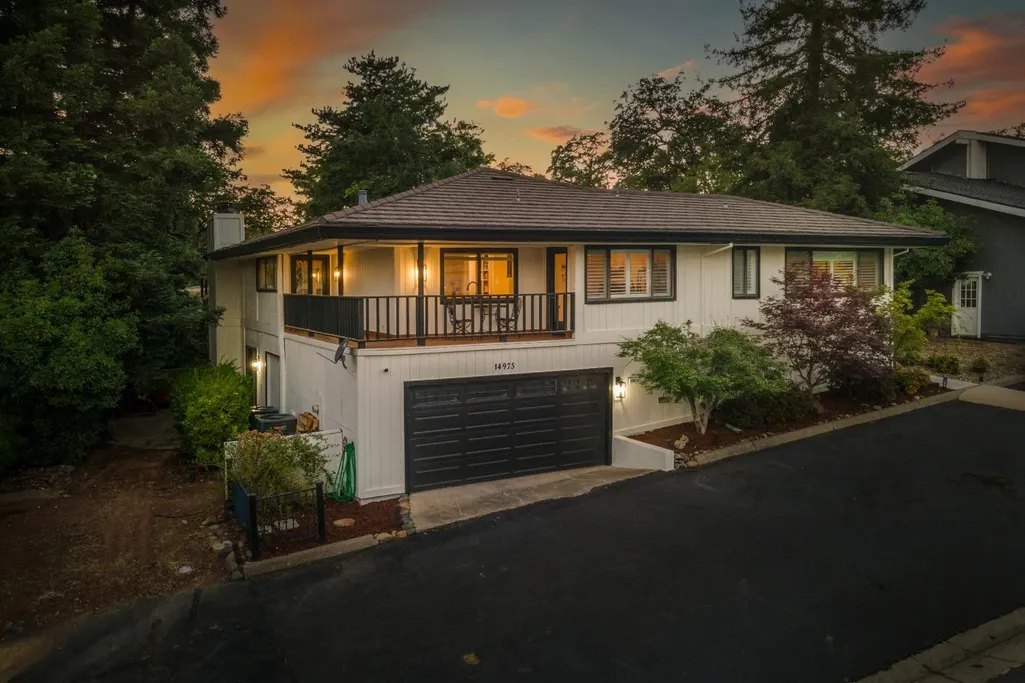
14975 Lago Drive, Rancho Murieta, CA
Price
$ 775,000
Property Attributes
- MLS#226040208
- TypeSingle Family
- Listing Status Active
- CountySACRAMENTO
- CityRancho Murieta
- AreaRancho Murieta
- NeighborhoodRancho Murieta North
- Zip95683
- StyleSingle Family Residence
- Year Built1980
- Price$ 775,000
- Bedrooms3
- Full Bathrooms3
- Half Bathrooms0
- Sqr Footage3038
- Lot Size0.0574 Acres
Data Source:
MetroList MLS
Property Description
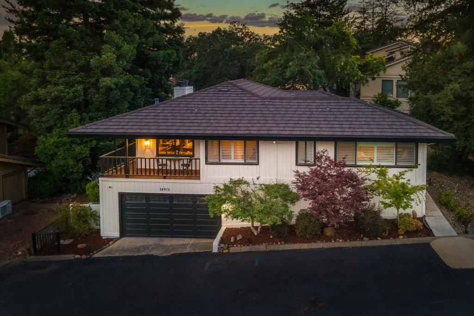
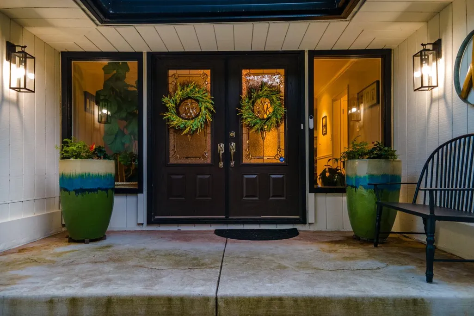
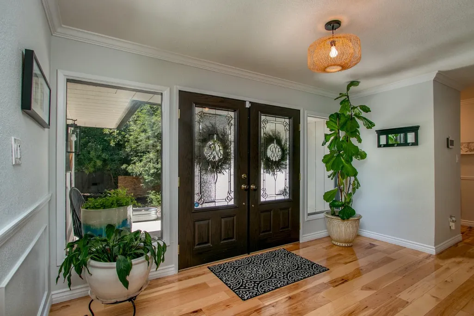
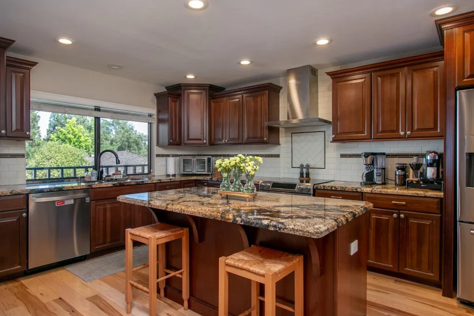
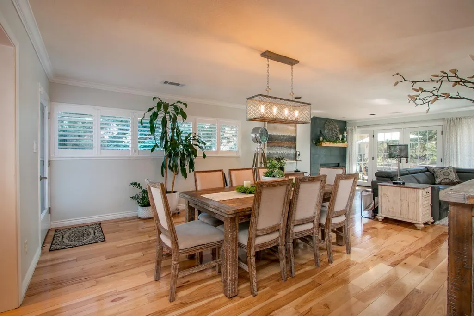
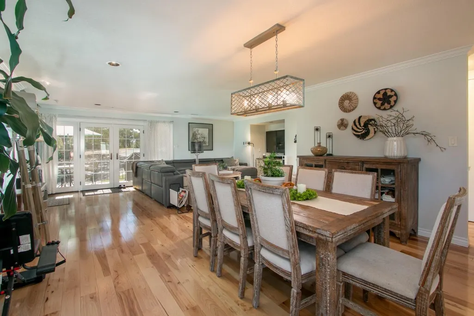
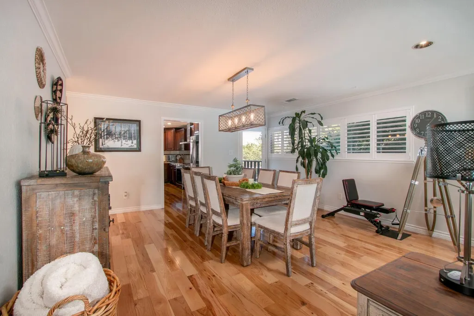
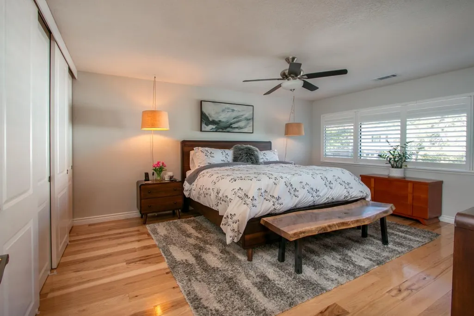
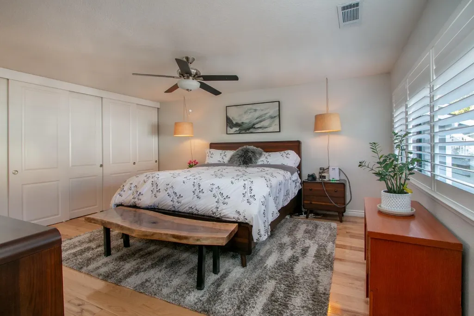
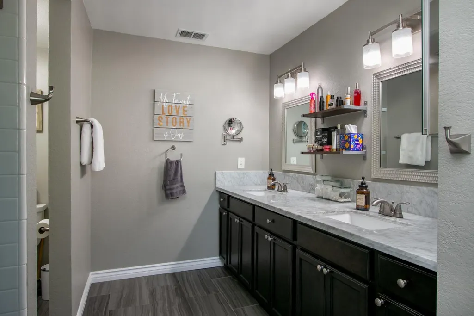
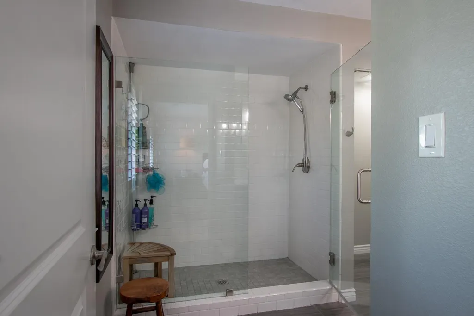
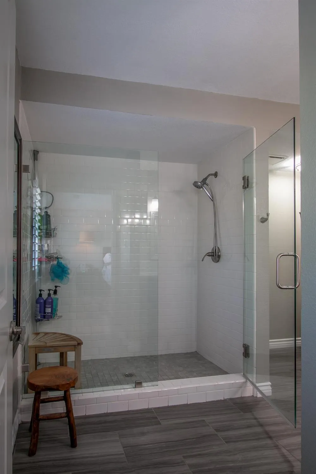
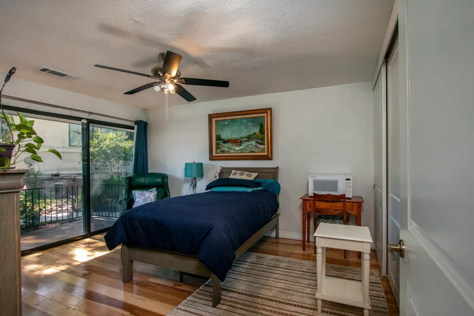

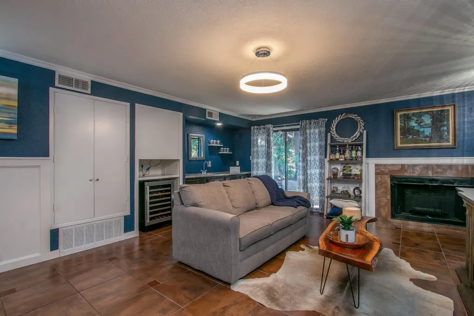
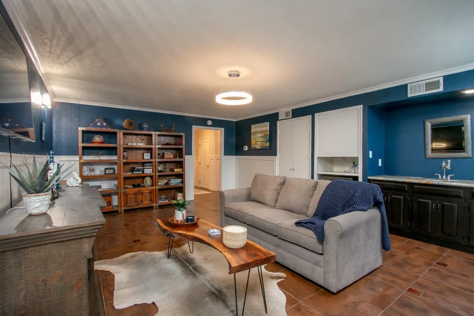
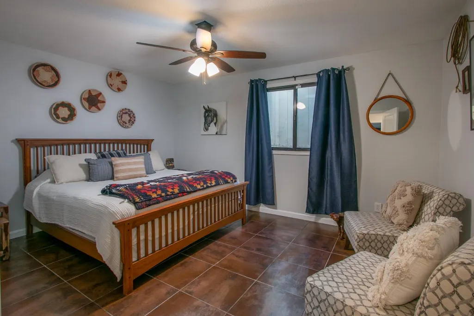
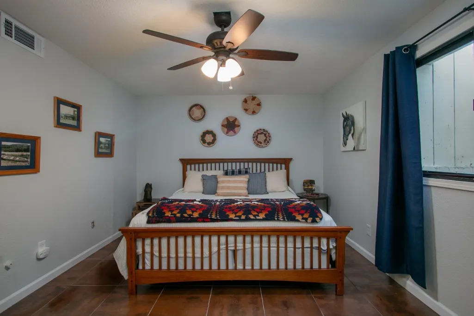
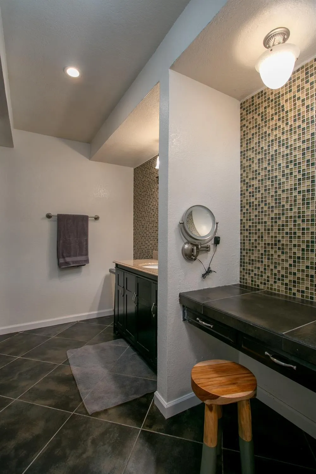
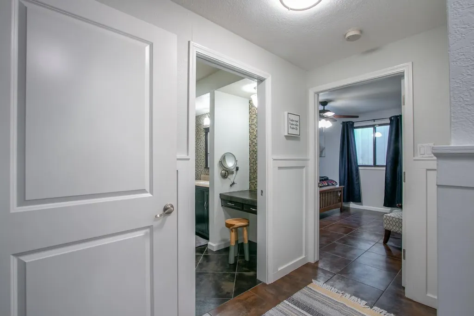
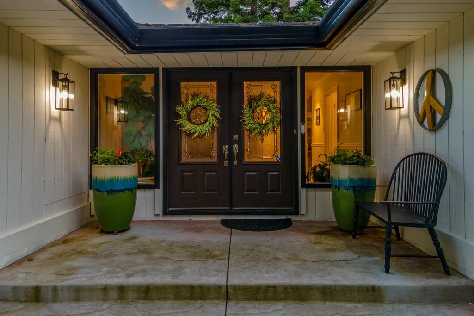
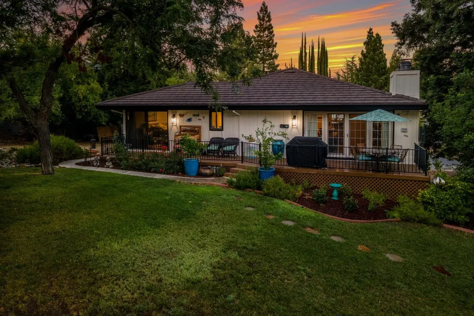
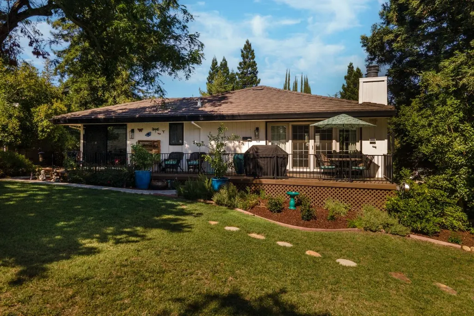
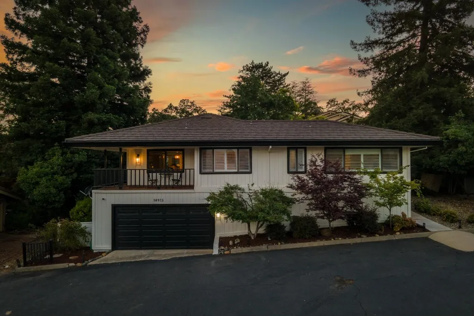
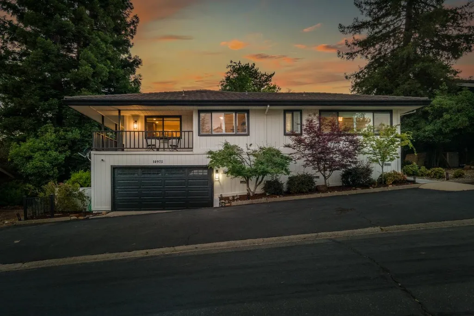
Stunning home located in the highly desirable community of Rancho Murieta North. This beautifully maintained residence showcases 3/4 tongue-and-groove hickory hardwood flooring throughout the main level. The updated kitchen features granite countertops, a custom tile backsplash, stainless steel appliances, an electric range with hood, dining bar, and upgraded cabinetry. A spacious formal dining area opens to a cozy wood-burning fireplace and an expansive living room with access to a peaceful back deckperfect for indoor-outdoor living. Just off the kitchen, a dedicated office offers access to a private front balcony. The generously sized primary suite includes a custom closet organizer and an updated en-suite bathroom with dual sinks, tile flooring, and a tiled shower. A secondary bedroom is thoughtfully situated on the opposite side of the home, offering privacy along with direct deck access and a nearby updated full bathroom. Downstairs, enjoy a large family room complete with a fireplace and wet bar, an additional bedroom, and a full bathroomideal for multi-generational living, guests, or extended living space. The lower level features durable tile flooring throughout. Recent upgrades include a 50-year steel roof (2020), HVAC system replacement (2019/2020), and all new interior doors (2021). Located within a gated community offering exceptional amenities, including four lakes for fishing and swimming, an amphitheater, two golf courses, sports fields, tennis and pickleball courts, disc golf, dog park, community events, and 24-hour security. Optional assumable loan with low interest rate as well!
| Price History | |
|---|---|
| 4/3/2026 | Listed $798,000 |
| 7/11/2026 | 3$775,000 |
General Features
| Sewer | Public Sewer |
|---|---|
| Heating | Central,Heat Pump,MultiUnits |
| Cooling | Ceiling Fan(s),Central,Whole House Fan,Heat Pump,MultiUnits |
| Utilities | Electric,Sewer In & Connected,Internet Available |
| Roof | Metal |
| Appliances | Hood Over Range,Dishwasher,Disposal,Plumbed For Ice Maker,Electric Water Heater,Free Standing Electric Range |
| HOA Fee | 161 |
| Garage Spaces | 2.0 |
| Association Fee Includes | Security |
| Patio/Porch Features | Front Porch,Back Porch,Uncovered Deck,Uncovered Patio |
| Restrictions | Signs,Exterior Alterations,Parking |
| Construction Materials | Frame,Wood,Wood Siding |
| Pets Allowed | Yes,Service Animals OK,Cats OK,Dogs OK |
| Year Built | 1980 |
| Electric | 220 Volts,220 Volts in Kitchen,220 Volts in Laundry |
| Stories Count | 2 |
| Property Subtype | Single Family Residence |
| Assoc Fee Paid Per | Monthly |
| County | Sacramento |
| Property Type | Residential |
| Association Amenities | Playground,Clubhouse,Dog Park,Recreation Facilities,Game Court Exterior,Golf Course,Tennis Courts,Trails |
| HOA | Yes |
| Subdivision Name | Rancho Murieta North |
| Full Baths | 3 |
| Close Price | 0.0 |
| Status | Active |
| Directions | Jackson Road/Hwy 16 to Murieta North. Go through guarded gate. Left at Lago Drive. Right at 14 Park to address on the Left. |
| City | Rancho Murieta |
| Senior Community Y/N | No |
| High School District | Elk Grove Unified |
| Zoning Description | RD-5 |
| Open Parking Spaces | 0.0 |
| MLS Area | 10683 |
| Lot Size Square Feet | 2500.0 |
| Carport Spaces | 0.0 |
| Home Warranty Y/N | No |
| Standard Status | Active |
| Middle/Junior School District | Elk Grove Unified |
| Elementary School District | Elk Grove Unified |
| Year Built Source | Assessor Auto-Fill |
Interior Features
| Flooring | Tile,Wood |
|---|---|
| Total Fireplaces | 2 |
| Fireplace Features | Living Room,Family Room,Wood Burning |
| Window Features | Dual Pane Full |
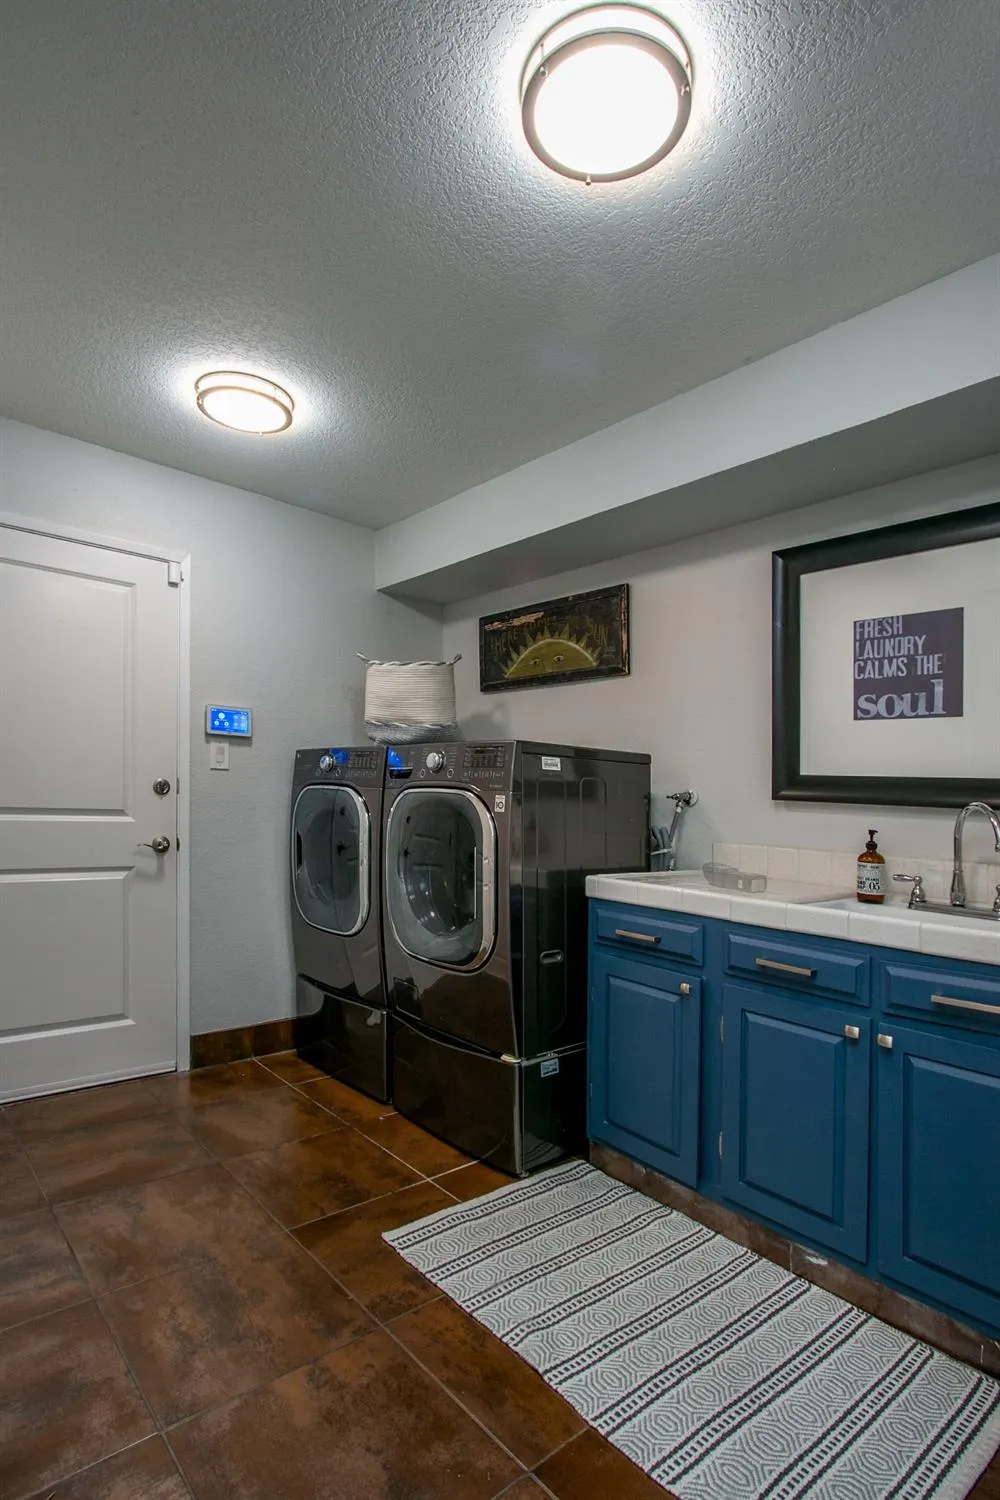
| Laundry Features | Cabinets,Sink,Inside Room |
| Total Bedrooms | 3 |
| Room Type | Attic,Primary Bathroom,Primary Bedroom,Bonus Room,Dining Room,Possible Guest,Family Room,Great Room,Kitchen,Laundry |
| LivingAreaSource | Assessor Auto-Fill |
| Kitchen Features | Granite Counter,Island |
| Total Baths | 3 |
| Bedrooms Possible | 4 |
| Primary Bathroom Features | Shower Stall(s),Double Sinks,Tile,Window |
| Living Room Features | Deck Attached,Great Room |
| Dining Room Features | Dining Bar,Dining/Living Combo,Formal Area |
| Primary Bedroom Features | Closet |
| RoomBathsOtherFeatures | Tile,Tub w/Shower Over,Window |
Exterior Features
| Exterior Amenities | Balcony |
|---|---|
| Fencing | None |
| Parking Features | Attached,Garage Door Opener,Garage Facing Side,Golf Cart,Guest Parking Available |
| Lot Features | Auto Sprinkler F&R,Cul-De-Sac,Gated Community,Street Lights |
| Water Source | Public,Meter on Site |
| Total Parking | 0.0 |
| Land Use | Residential |
| Foundation Details | Slab |
| Spa | No |
| Lot Size Acres | 0.0574 |
| Road Surface Type | Paved |
| Private Pool | No |
| Lot Size Source | Assessor Auto-Fill |
| Other Equipment | Central Vac Plumbed,Central Vacuum |
| Road Responsibility | Private Maintained Road |
| Horse Y/N | No |
Amenities
- Foreclosure
- Views
- Short Sale
- New Construction
- Adult 55+
- Lease To Own
- No HOA Fees
- Furnished
- Primary On Main
- Air Conditioning
- Seller Finance
- Green
- Fixer Upper
- Horse
- Golf
- Fireplace
- Deck
- Garage
- Basement
- Pool
Property vs Single Family Average in 95683
Price
Year Built
Visits
In The Neighborhood
Open House
Rancho Murieta
$ 765,000
- Type
- Single Family
- Size
- 2,303 SqFt
- Rooms
- 3 Beds + 2 Baths
 Town and Country Real Estate
Primary On Main
Rancho Murieta
$ 569,000
- Type
- Single Family
- Size
- 1,820 SqFt
- Rooms
- 3 Beds + 2 Baths
Town and Country Real Estate
Primary On Main
Rancho Murieta
$ 600,000
- Type
- Single Family
- Size
- 1,902 SqFt
- Rooms
- 3 Beds + 2 Baths
Town and Country Real Estate
