
New Construction - Primary on Main - Adult 55+
Address
3534 Olive Orchard Drive, Folsom, CA
Price
$ 960,000
Property Attributes
- MLS#226099693
- TypeSingle Family
- Listing Status Active
- CountySACRAMENTO
- CityFolsom
- AreaFolsom
- NeighborhoodFolsom Ranch-Regency
- Zip95630
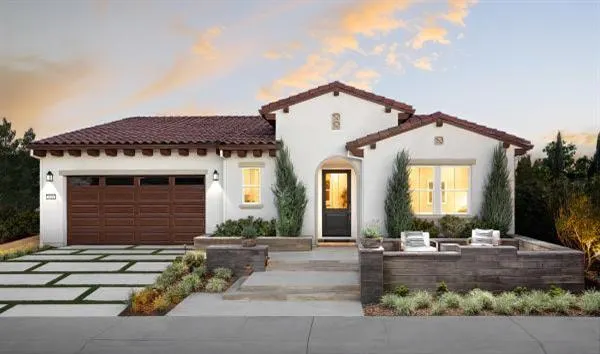
- StyleSpanish
- Year Built2021
- Price$ 960,000
- Bedrooms2
- Full Bathrooms2
- Half Bathrooms0
- Sqr Footage1563
- Lot Size0.1045 Acres
Data Source:
MetroList MLS
Property Description
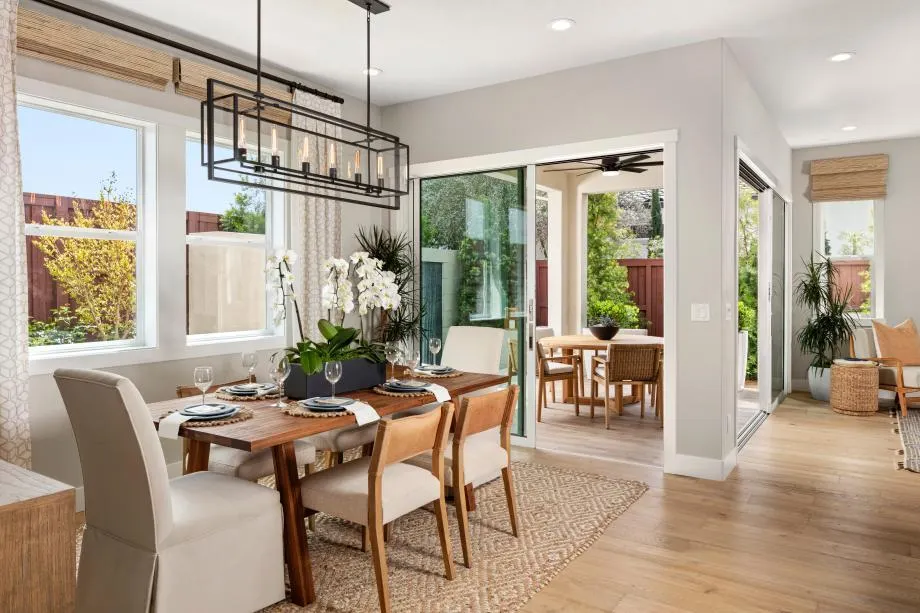
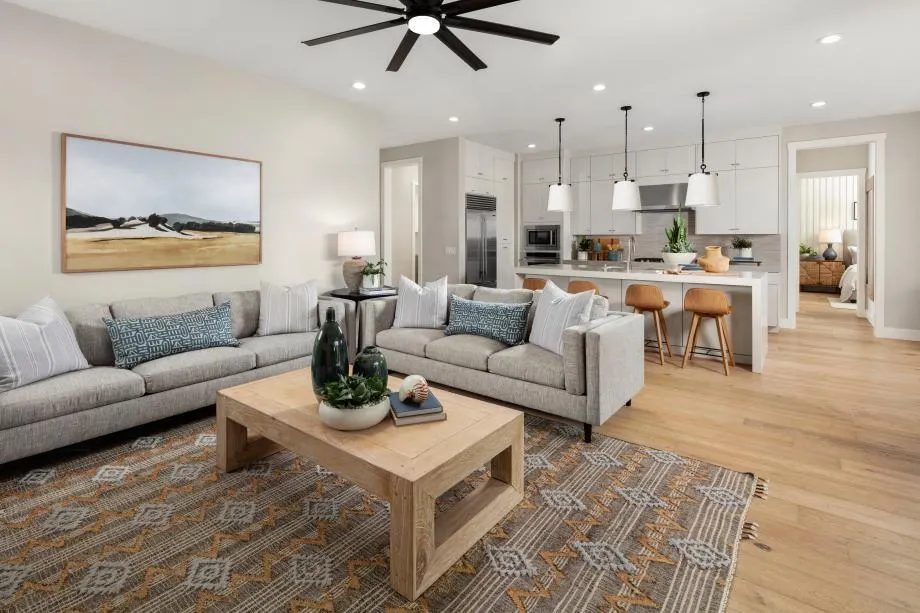
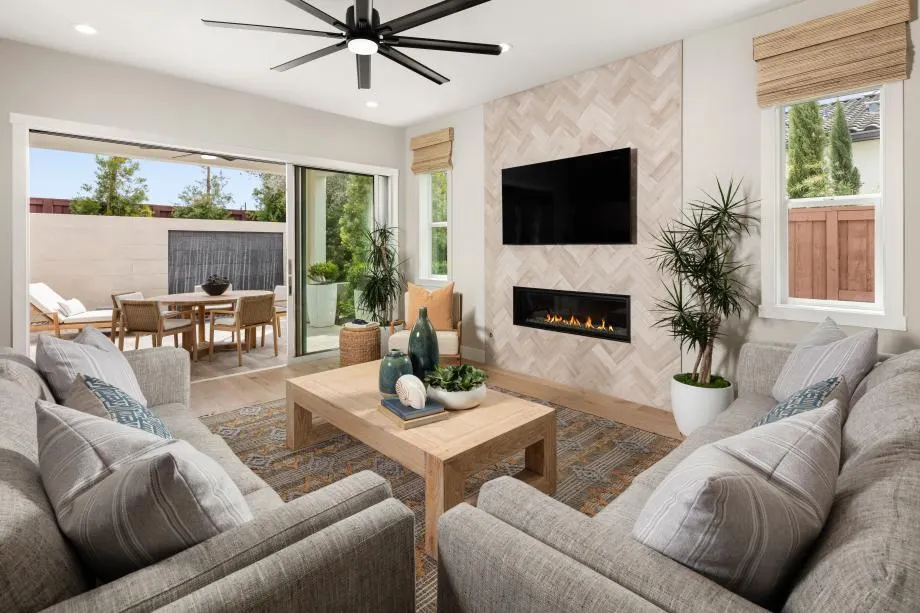
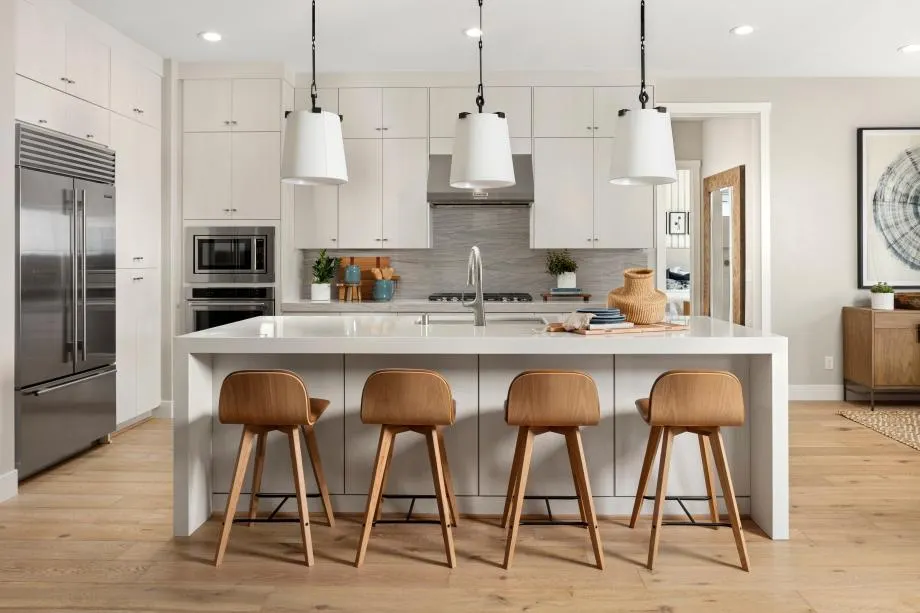
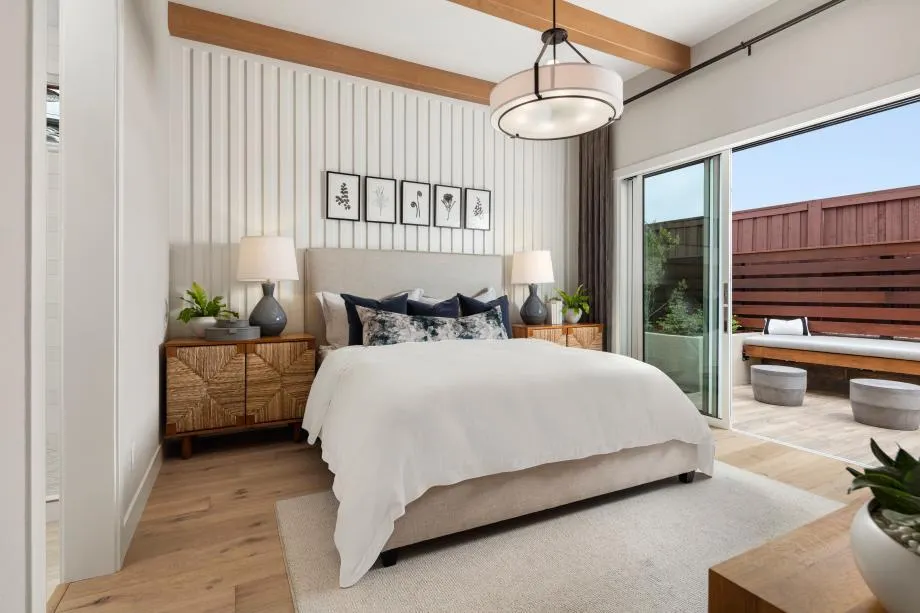
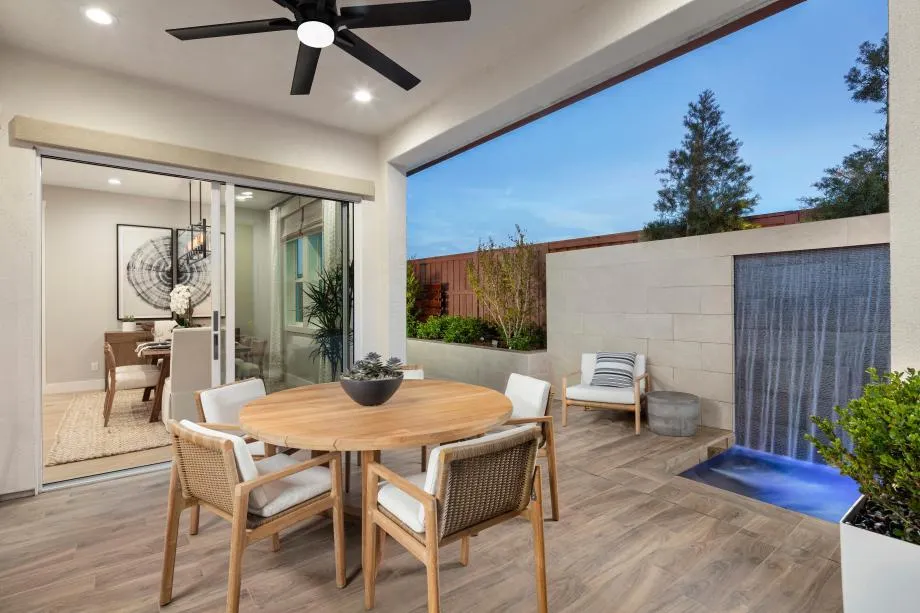
Experience elevated 55+ living in this professionally decorated Redding Spanish Colonial model home at Regency at Folsom Ranch. Soaring ceilings and an expansive open-concept floor plan create a remarkable sense of openness, seamlessly connecting the kitchen, dining area, and great room for effortless everyday living and entertaining. The chef-inspired kitchen serves as the heart of the home, showcasing an expansive waterfall-edge island, ceiling-height cabinetry, designer pendant lighting, and striking quartz surfaces extending from the countertops to the backsplash for a sophisticated focal point. Expansive multi-stacking doors fill the interior with natural light and open to a covered outdoor retreat, where a tranquil water feature and inviting gathering spaces extend the living experience outdoors. Every room has been thoughtfully curated to balance comfort and sophistication, with Designer Appointed Features, statement lighting, and custom details creating an atmosphere of effortless elegance throughout. This exceptional Redding model home offers a stunning combination of architectural character, indoor-outdoor living, and sophisticated design in Regency at Folsom Ranch.
| Price History | |
|---|---|
| 8/7/2026 | Listed $960,000 |
General Features
| Sewer | Sewer in Street,Public Sewer |
|---|---|
| Heating | Central |
| Cooling | Central |
| Utilities | Cable Available,Public,Sewer Connected,Electric,Internet Available,Natural Gas Connected |
| Roof | Tile |
| Appliances | Built-In Electric Oven,Gas Cook Top,Built-In Refrigerator,Dishwasher,Disposal,Microwave,Plumbed For Ice Maker,Tankless Water Heater,ENERGY STAR Qualified Appliances |
| HOA Fee | 286 |
| Garage Spaces | 2.0 |
| Association Fee Includes | Security,Pool |
| Patio/Porch Features | Covered Patio |
| Architectural Style | Spanish |
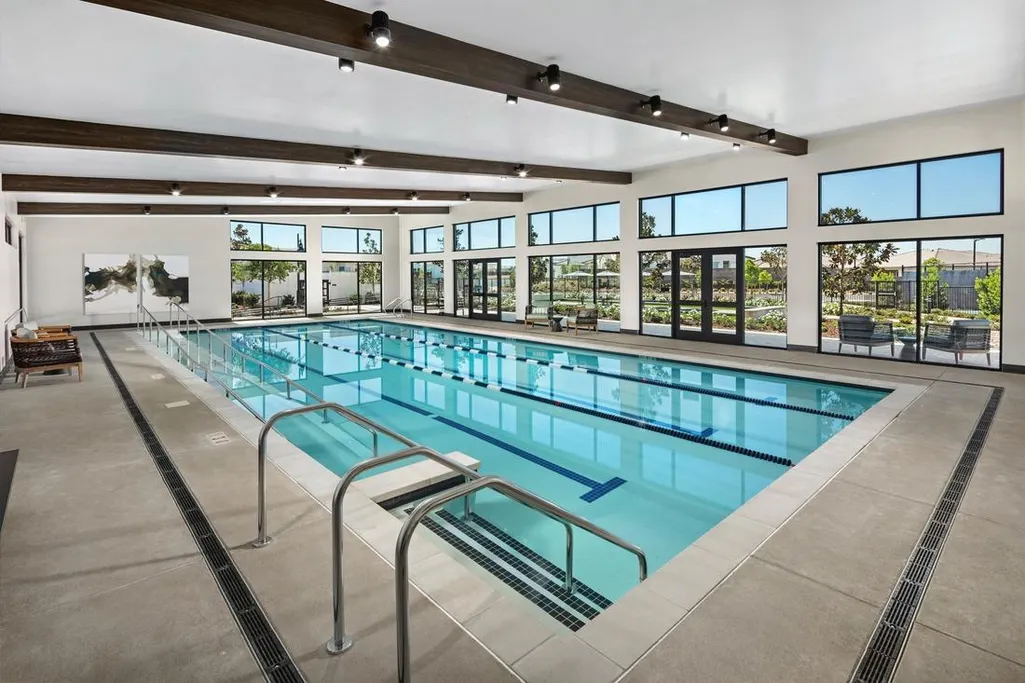
| Pool Features | Common Facility,Indoors,Lap,Other |
| Restrictions | Age Restrictions,Exterior Alterations,Guests,See Remarks |
| Construction Materials | Stucco |
| Pets Allowed | Yes,Cats OK,Dogs OK |
| Year Built | 2021 |
| Electric | 220 Volts in Laundry |
| Stories Count | 1 |
| Topography | Level |
| Levels | One |
| Property Subtype | Single Family Residence |
| Assoc Fee Paid Per | Monthly |
| County | Sacramento |
| Property Type | Residential |
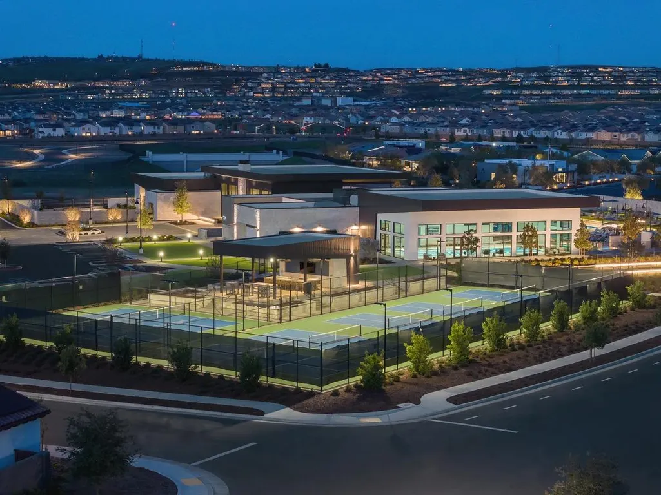
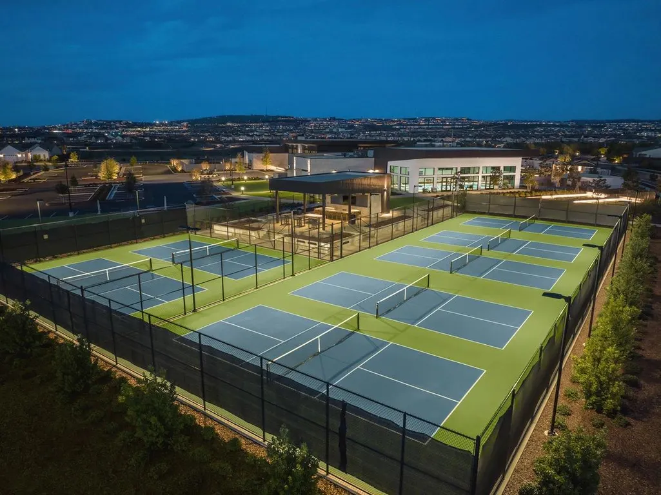
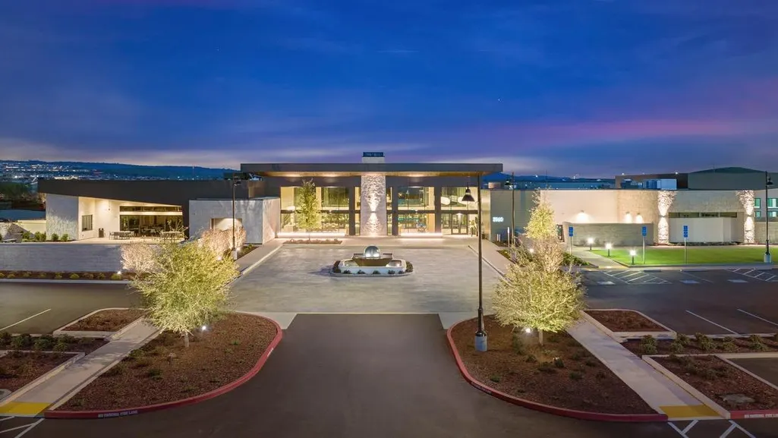
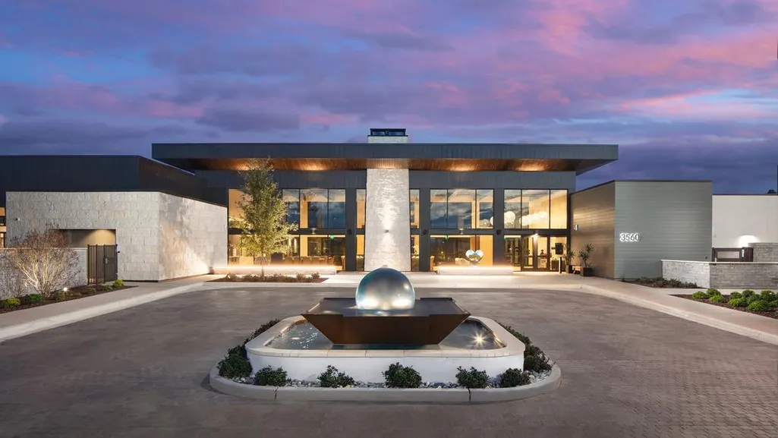
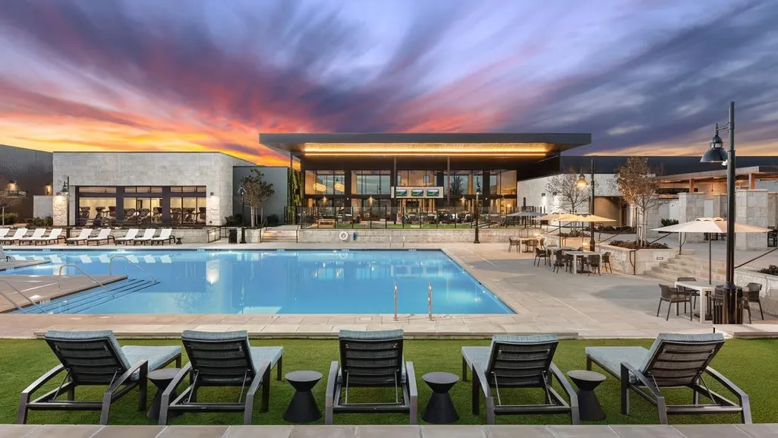
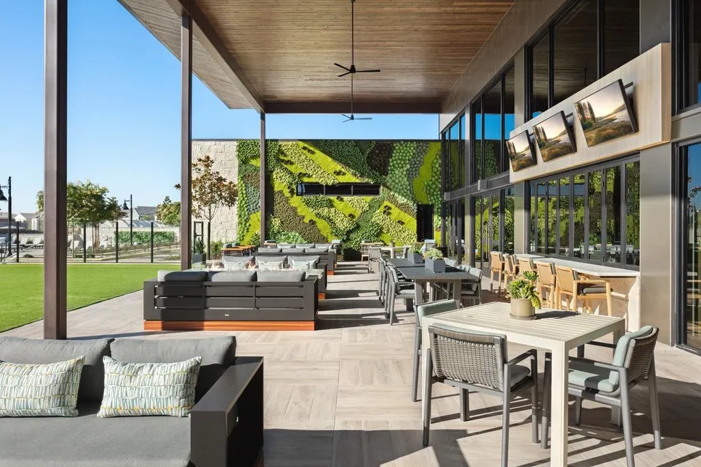
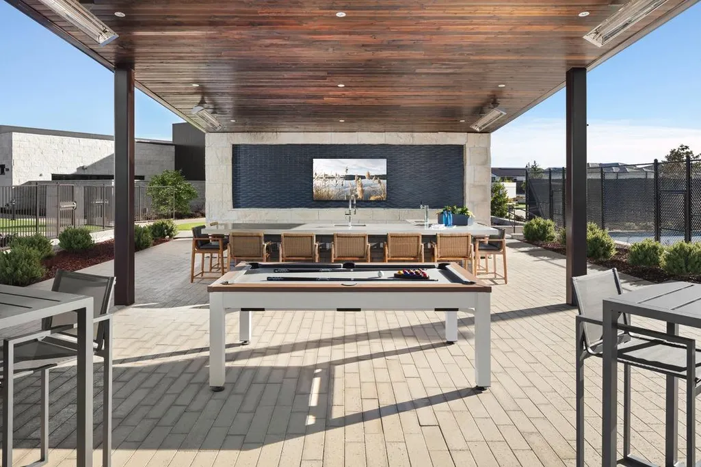
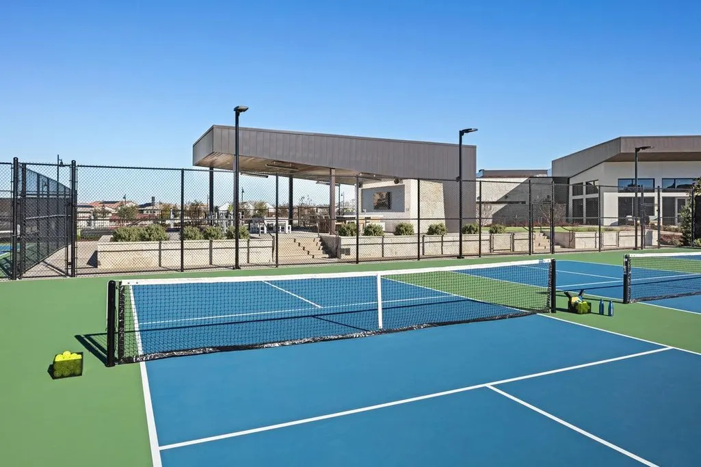
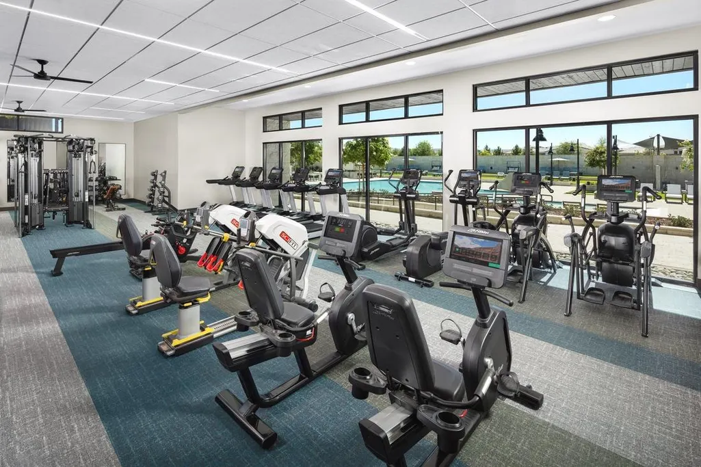
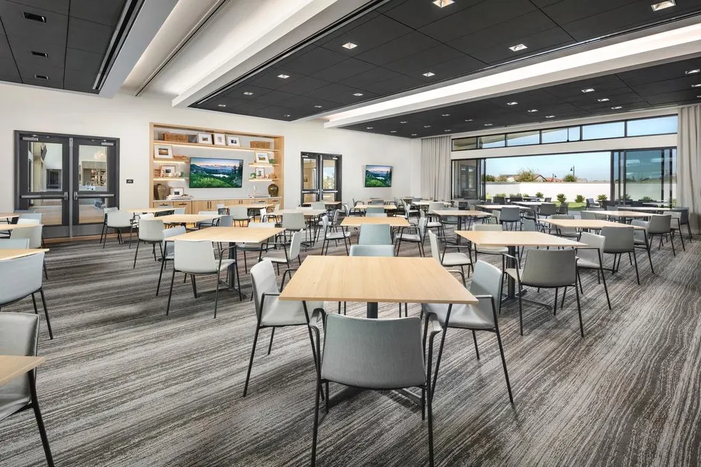
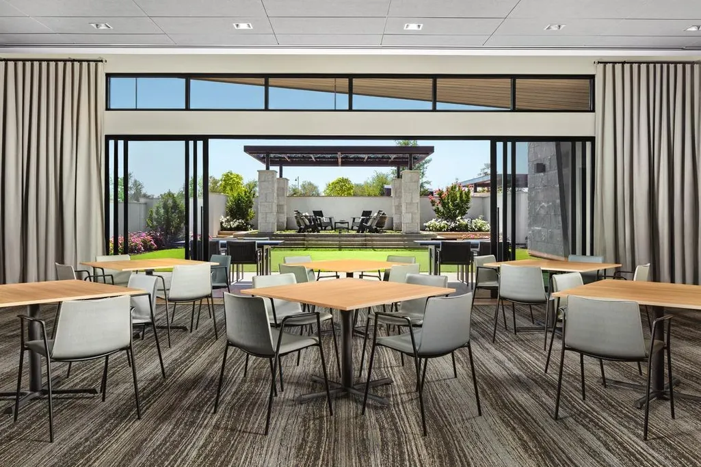
| Association Amenities | Barbeque,Pool,Clubhouse,Dog Park,Exercise Room,Spa/Hot Tub,Trails,Gym |
| HOA | Yes |
| Energy Efficient | Appliances,Insulation,Construction,Cooling,Roof,Thermostat,Water Heater,Heating,Windows |
| Subdivision Name | Folsom Ranch-Regency |
| Facing Direction | Northwest |
| Full Baths | 2 |
| Close Price | 0.0 |
| Status | Active |
| Directions | From Highway 50 East,exit East Bidwell. Stay to the right driving towards White Rock Road. Regency entrance is located 2 miles down East Bidwell on right-hand side. Look for gated entrance with Reg |
| City | Folsom |
| Senior Community Y/N | Yes |
| High School District | Folsom-Cordova |
| Zoning Description | Residential |
| Open Parking Spaces | 0.0 |
| MLS Area | 10630 |
| Lot Size Square Feet | 4550.0 |
| Carport Spaces | 0.0 |
| Spa Features | Spa/Hot Tub Built-In |
| Home Warranty Y/N | Yes |
| Property Condition | New Construction |
| Builder Name | Toll Brothers |
| Standard Status | Active |
| Middle/Junior School District | Folsom-Cordova |
| Elementary School District | Folsom-Cordova |
| Year Built Source | Builder |
Interior Features
| Flooring | Tile,Vinyl |
|---|---|
| Total Fireplaces | 1 |
| Fireplace Features | Living Room |
| Window Features | Dual Pane Full |
| Laundry Features | Cabinets,Gas Hook-Up,Inside Room |
| Total Bedrooms | 2 |
| Room Type | Primary Bathroom,Primary Bedroom,Dining Room,Great Room,Kitchen,Laundry |
| LivingAreaSource | Builder |
| Kitchen Features | Quartz Counter,Slab Counter,Island w/Sink |
| Total Baths | 2 |
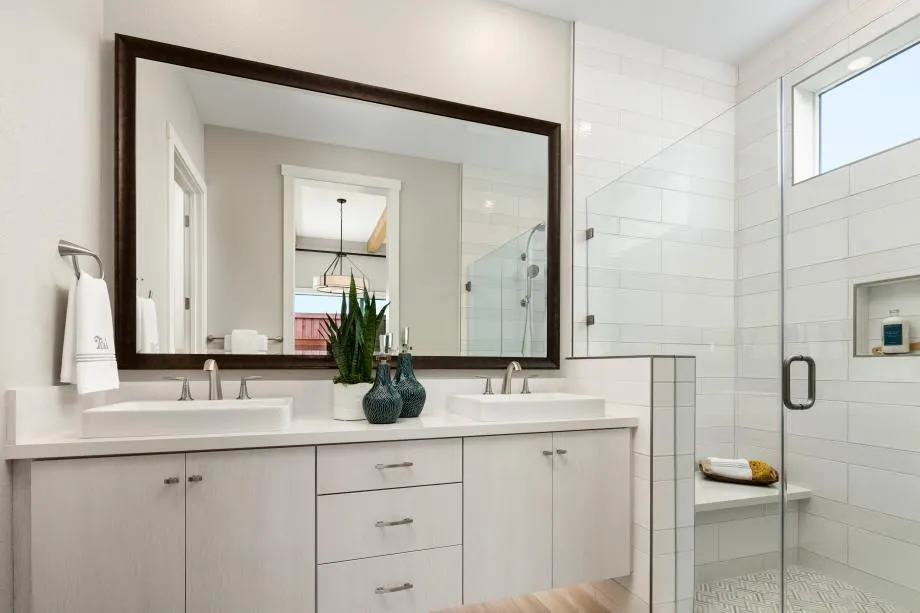
| Primary Bathroom Features | Shower Stall(s),Double Sinks,Low-Flow Shower(s),Low-Flow Toilet(s) |
| Living Room Features | Great Room |
| Dining Room Features | Breakfast Nook,Other |
| Primary Bedroom Features | Walk-In Closet |
| Family Room Features | Great Room |
| RoomBathsOtherFeatures | Tile,Window,Other |
Exterior Features
| Fencing | Wood,Fenced |
|---|---|
| Parking Features | Private,Attached |
| Lot Features | Auto Sprinkler Front,Gated Community,Street Lights,Landscape Front,Low Maintenance |
| Water Source | Public,Water District |
| Total Parking | 0.0 |
| Foundation Details | Slab |
| Spa | Yes |
| Lot Size Acres | 0.1045 |
| Road Surface Type | Asphalt,Paved |
| Private Pool | Yes |
| Lot Size Source | Builder |
| Builder Model | Redding Home Design |
| Road Responsibility | Private Maintained Road |
| Horse Y/N | No |
Amenities
- Foreclosure
- Views
- Short Sale
- New Construction
- Adult 55+
- Lease To Own
- No HOA Fees
- Furnished
- Primary On Main
- Air Conditioning
- Seller Finance
- Green
- Fixer Upper
- Horse
- Golf
- Fireplace
- Deck
- Garage
- Basement
- Pool
Property vs Single Family Average in 95630
Price
Year Built
Visits
In The Neighborhood
New Construction
Folsom
$ 985,000
- Type
- Single Family
- Size
- 1,596 SqFt
- Rooms
- 2 Beds + 2 Baths
 Toll Brothers Real Estate, Inc
