


Address
671 Avalanche Peak Way, Folsom, CA
Price
$ 1,650,000
Property Attributes
- MLS#226109614
- TypeSingle Family
- Listing Status Active
- CountySACRAMENTO
- CityFolsom
- AreaFolsom
- NeighborhoodAmerican River Canyon
- Zip95630
- StyleMediterranean
- Year Built2008
- Price$ 1,650,000
- Bedrooms4
- Full Bathrooms3
- Half Bathrooms2
- Sqr Footage4743
- Lot Size0.3689 Acres
Data Source:
MetroList MLS
Property Description
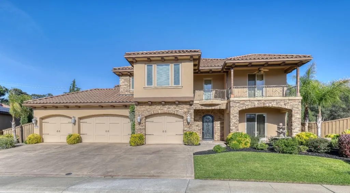
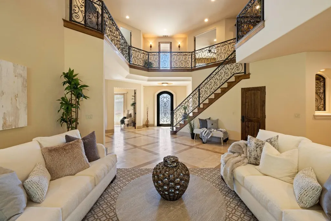
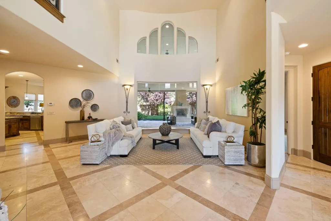
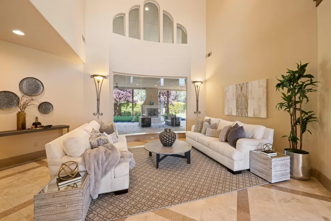
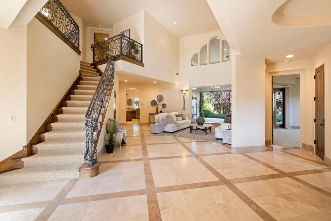
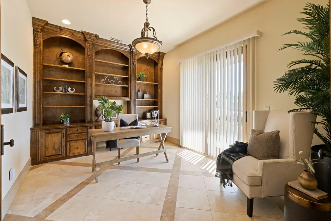
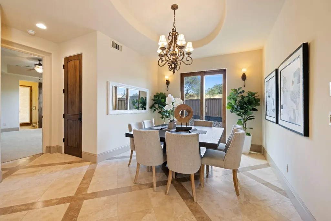
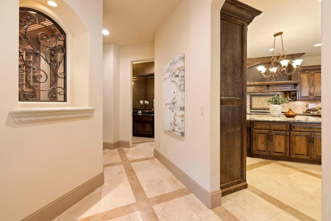
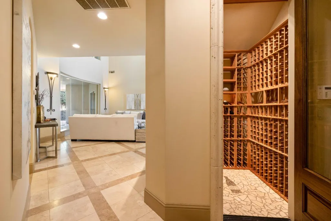
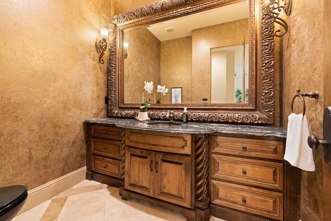
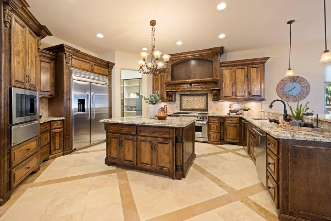
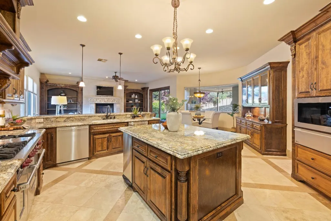
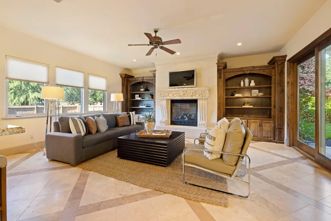
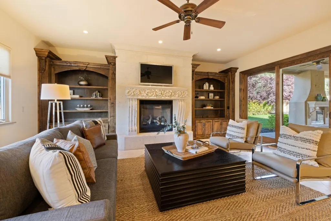
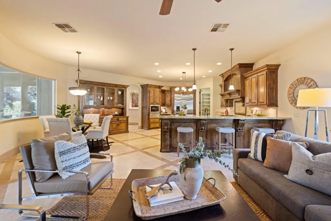
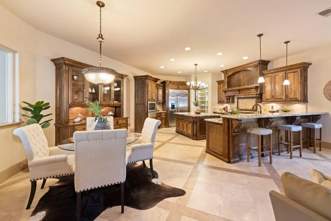
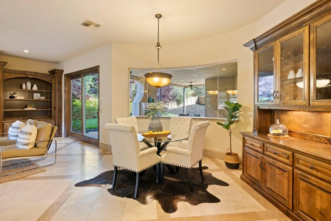
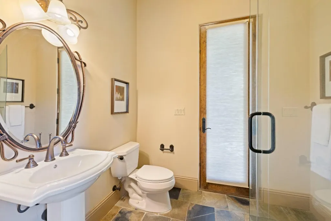
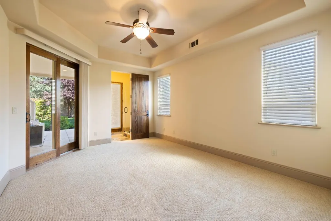
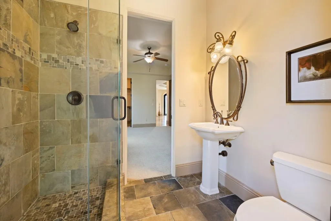
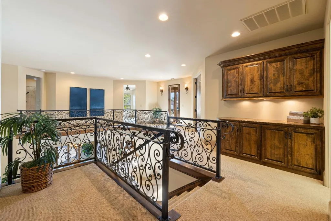
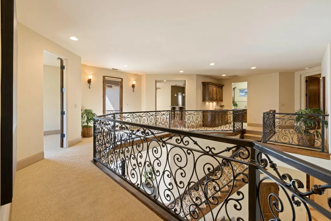
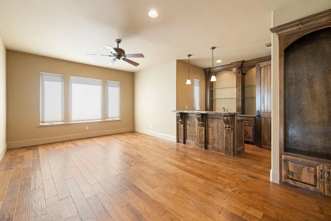
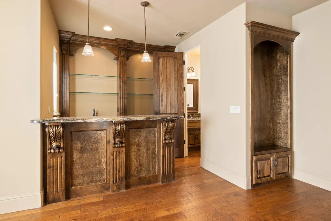
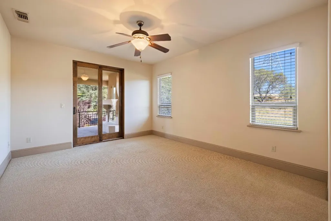
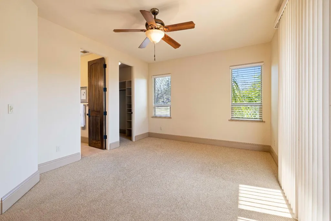
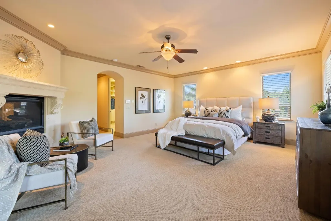
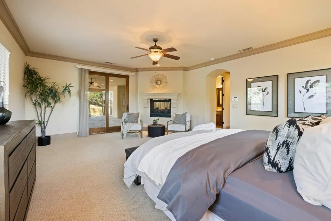
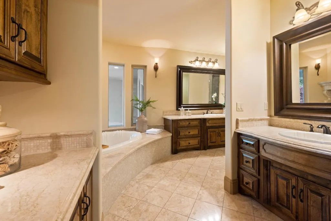
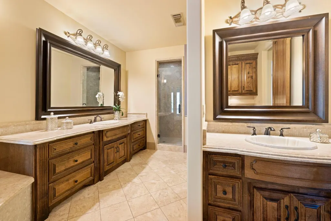
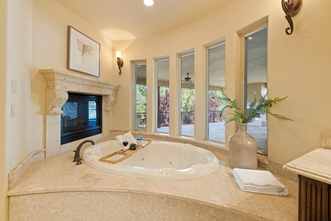
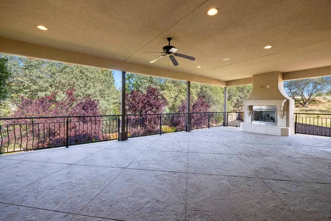
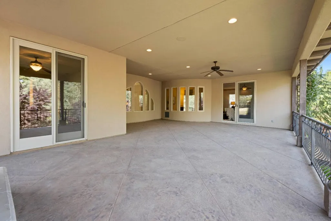
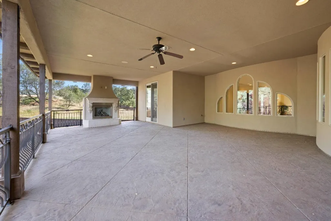
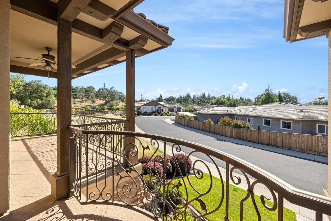
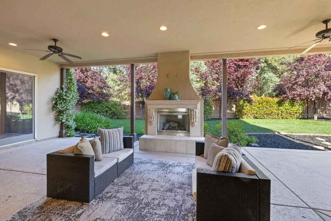
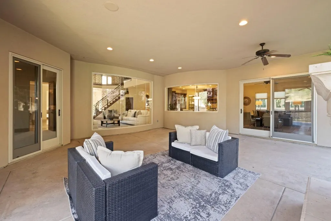
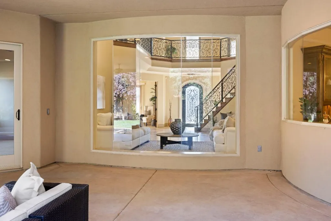
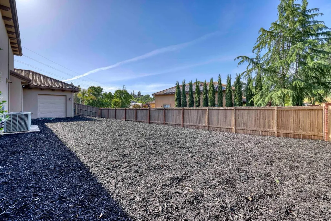
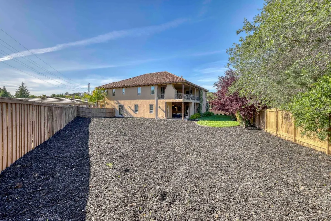
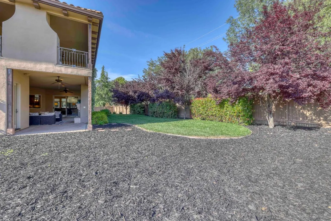
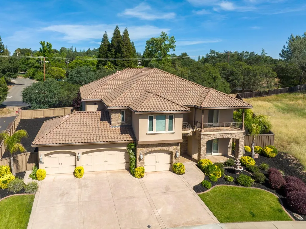
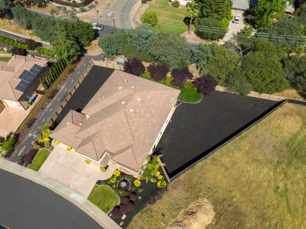
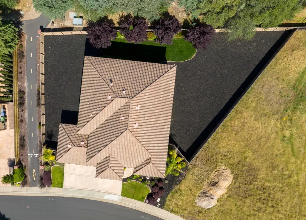
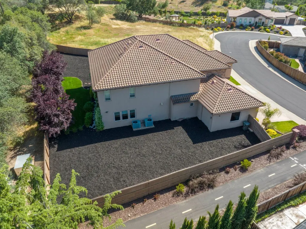
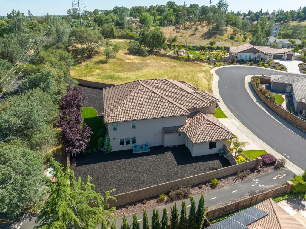
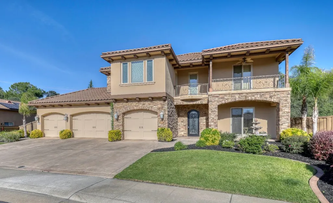
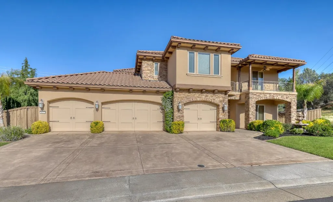
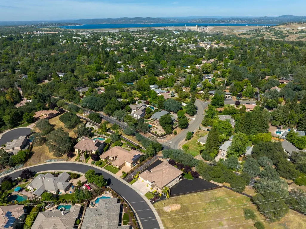
Nestled in the prestigious American River Canyon, this stunning Mediterranean estate is a timeless blend of Old-World elegance and modern luxury. Intricate ironwork, rich stone accents, graceful arched doorways, and soaring ceilings set the tone from the moment you arrive. Step through the grand foyer into a home designed for gracious living, where a picturesque courtyard, an elegant staircase, and a formal living area create an unforgettable first impression. The thoughtfully designed main level offers a chef's kitchen outfitted with a large center island, a Wolf range, and dual dishwashers, flowing seamlessly into a warm and inviting living space anchored by a fireplace and framed by pocket doors. A private office, a guest ensuite, and a temperature-controlled wine cellar complete this level, offering both function and refinement. Upstairs, a spacious game room with a wet bar sets the scene for entertaining, while the primary suite delivers a true retreat complete with its own fireplace, a private terrace, a jetted soaking tub, and an expansive walk-in closet. Three additional guest suites provide comfortable, well-appointed accommodations for family or visitors. Outdoor living is equally exceptional, with three terraces and two fireplaces set against a generously sized lot that backs directly to a scenic walking trail a rare offering of privacy and natural beauty. Ideally situated between Folsom, Roseville, and Granite Bay, this remarkable estate is just minutes from Folsom Lake, top-rated schools, premier shopping, and fine dining offering the perfect balance of tranquility and convenience.
| Price History | |
|---|---|
| 9/1/2026 | Listed $1,650,000 |
General Features
| Sewer | Public Sewer |
|---|---|
| Heating | Central |
| Cooling | Central |
| Utilities | Public,Sewer In & Connected,Natural Gas Connected |
| Roof | Tile |
| Appliances | Built-In Freezer,Gas Cook Top,Built-In Refrigerator,Compactor,Ice Maker,Dishwasher,Disposal,Microwave,Double Oven |
| HOA Fee | 100 |
| Garage Spaces | 4.0 |
| Association Fee Includes | Other |
| Architectural Style | Mediterranean |
| Construction Materials | Stone,Stucco,Frame |
| Year Built | 2008 |
| Electric | 220 Volts |
| Stories Count | 2 |
| Topography | Level |
| Levels | Two |
| Property Subtype | Single Family Residence |
| Assoc Fee Paid Per | Annually |
| County | Sacramento |
| Property Type | Residential |
| Association Amenities | See Remarks,Other |
| HOA | Yes |
| Subdivision Name | American River Canyon |
| Full Baths | 3 |
| Close Price | 0.0 |
| Status | Active |
| Directions | Oak Avenue to Cascade Falls to Avalanche Peak Way to address. |
| City | Folsom |
| Senior Community Y/N | No |
| High School District | Folsom-Cordova |
| Zoning Description | Res |
| Open Parking Spaces | 0.0 |
| MLS Area | 10630 |
| Lot Size Square Feet | 16069.0 |
| Carport Spaces | 0.0 |
| Home Warranty Y/N | No |
| Builder Name | Tim Sipes |
| Standard Status | Active |
| Middle/Junior School District | Folsom-Cordova |
| Elementary School District | Folsom-Cordova |
| Year Built Source | Assessor Auto-Fill |
Interior Features
| Interior Amenities | Wet Bar |
|---|---|
| Flooring | Tile |
| Total Fireplaces | 4 |
| Fireplace Features | Primary Bedroom,Family Room,Gas Log |
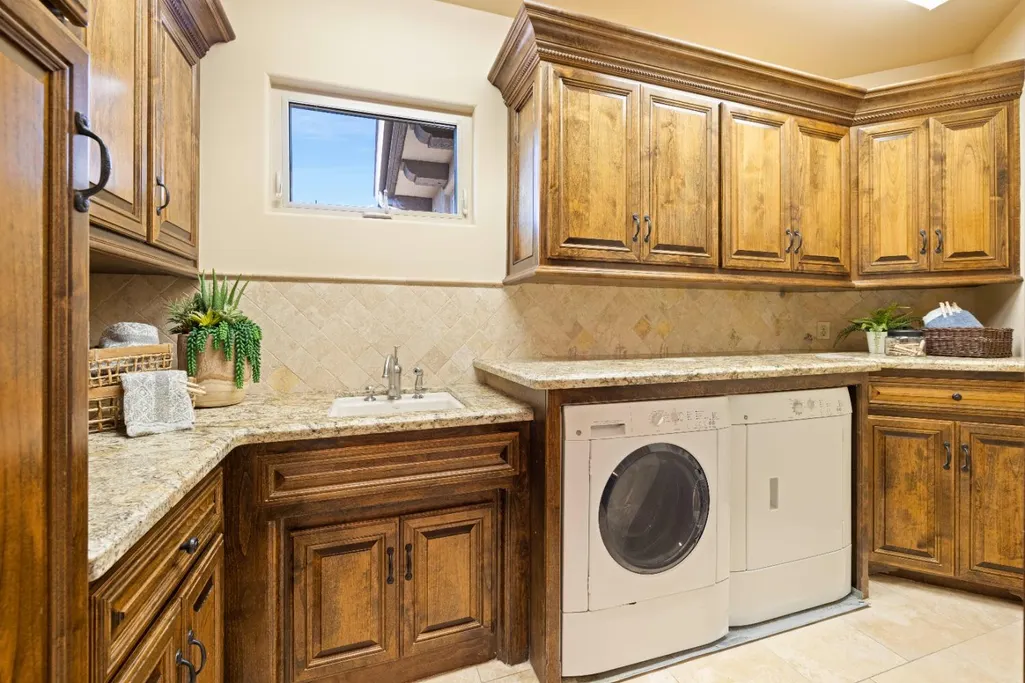
| Laundry Features | Inside Room |
| Total Bedrooms | 4 |
| Room Type | Primary Bathroom,Baths Other,Dining Room,Family Room,Kitchen,Wine Storage Area,Laundry |
| LivingAreaSource | Assessor Auto-Fill |
| Kitchen Features | Pantry Closet,Granite Counter,Island w/Sink |
| Total Baths | 5 |
| 1/2 Baths | 2 |
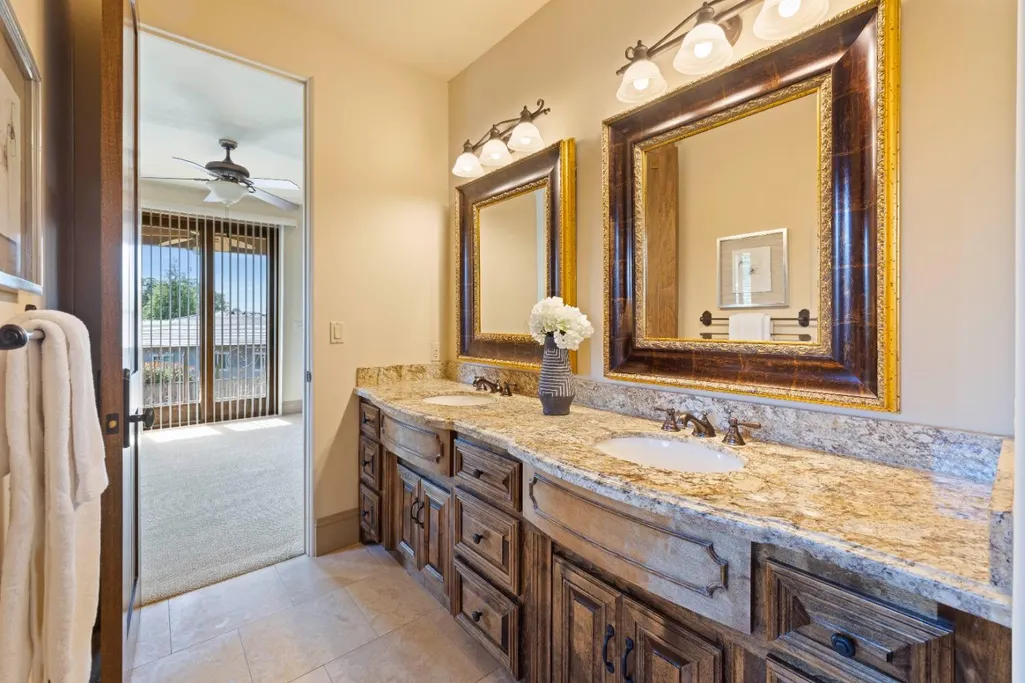
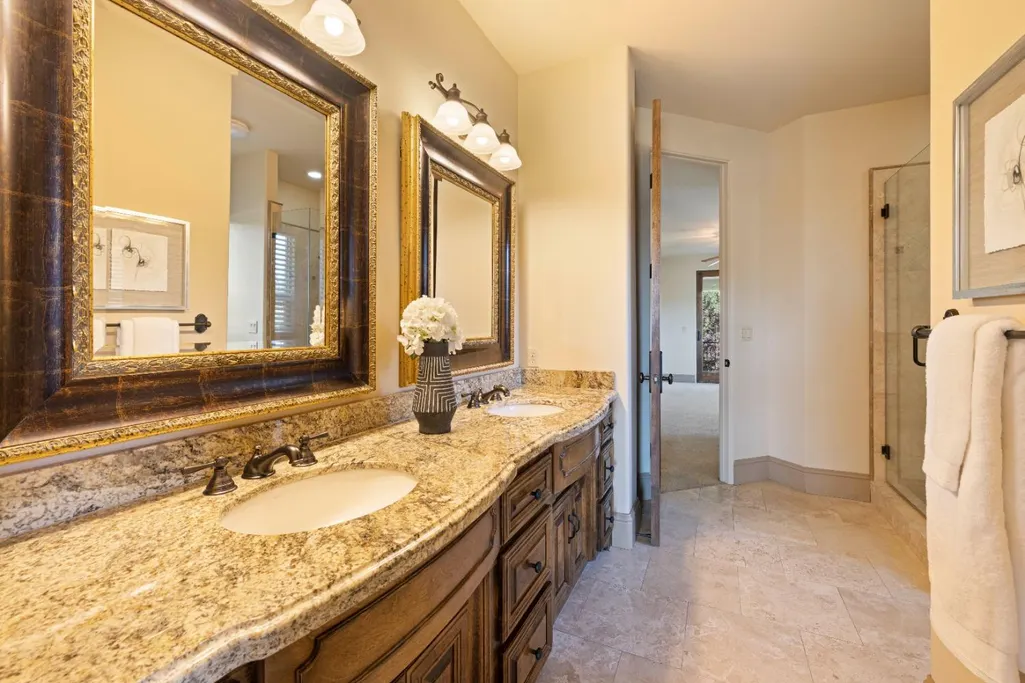
| Primary Bathroom Features | Double Sinks,Jetted Tub,Stone,Multiple Shower Heads,Outside Access,Walk-In Closet 2+ |
| Living Room Features | View |
| Dining Room Features | Formal Room,Formal Area |
| Primary Bedroom Features | Balcony,Walk-In Closet 2+ |
| RoomBathsOtherFeatures | Double Sinks |
Exterior Features
| Fencing | Wood |
|---|---|
| Parking Features | Attached,Garage Facing Front |
| Lot Features | Landscape Back,Landscape Front |
| Water Source | Public |
| Total Parking | 0.0 |
| Foundation Details | Slab |
| Spa | No |
| Lot Size Acres | 0.3689 |
| Road Surface Type | Asphalt,Paved |
| Private Pool | No |
| Lot Size Source | Assessor Auto-Fill |
| Other Equipment | Central Vac Plumbed,Central Vacuum |
| Road Responsibility | Public Maintained Road |
| Horse Y/N | No |
Amenities
- Foreclosure
- Views
- Short Sale
- New Construction
- Adult 55+
- Lease To Own
- No HOA Fees
- Furnished
- Primary On Main
- Air Conditioning
- Seller Finance
- Green
- Fixer Upper
- Horse
- Golf
- Fireplace
- Deck
- Garage
- Basement
- Pool
Property vs Single Family Average in 95630
Price
Year Built
Visits
In The Neighborhood
Reduced
Folsom
$ 2,195,000
- Type
- Single Family
- Size
- 4,267 SqFt
- Rooms
- 5 Beds + 4.5 Baths
 RE/MAX Gold Folsom
