
Views
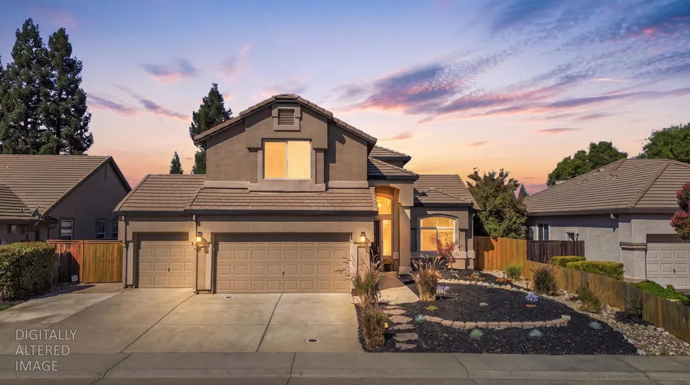
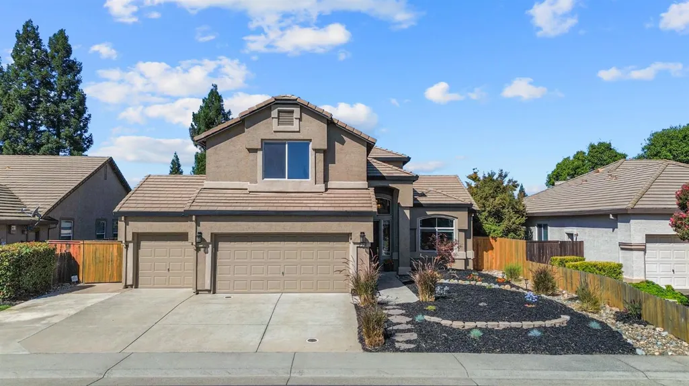
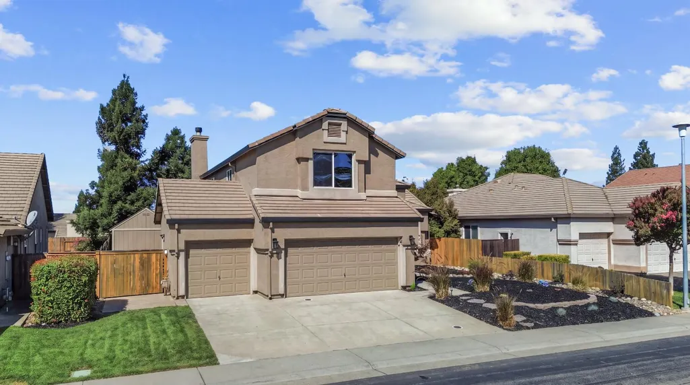
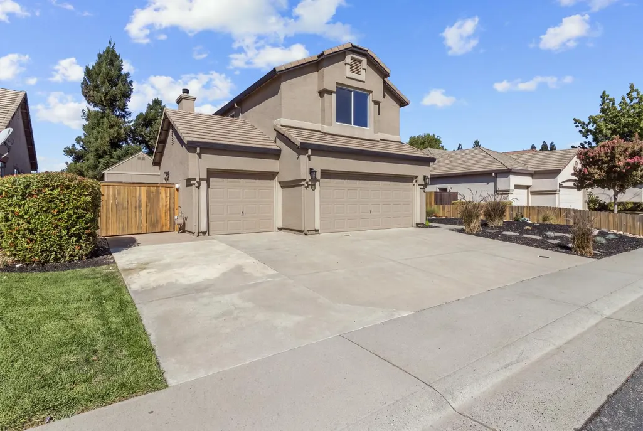
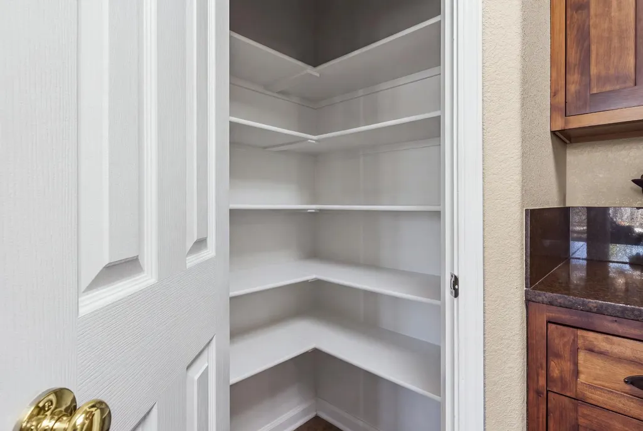
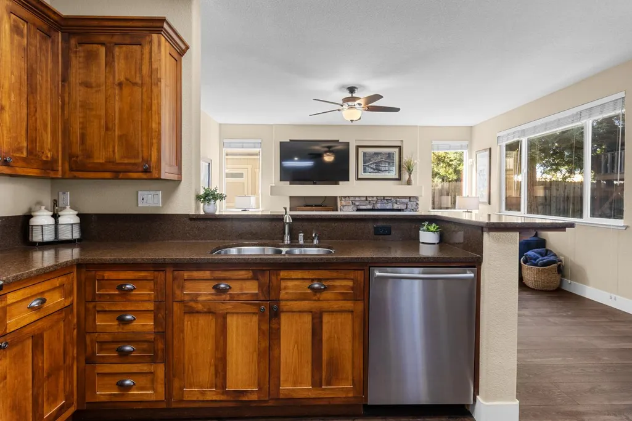
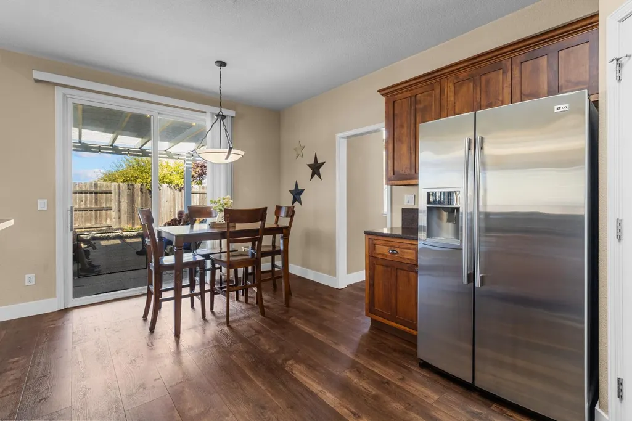
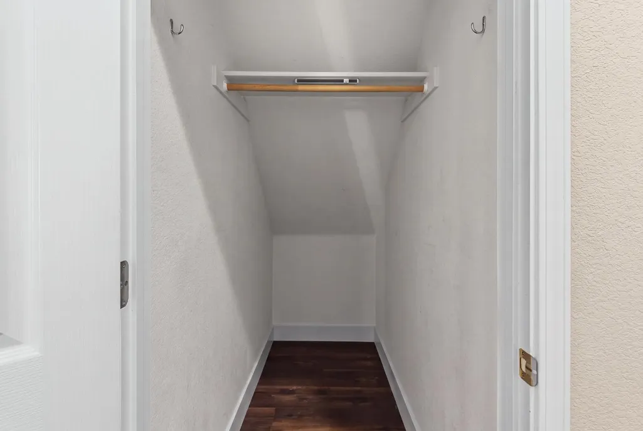
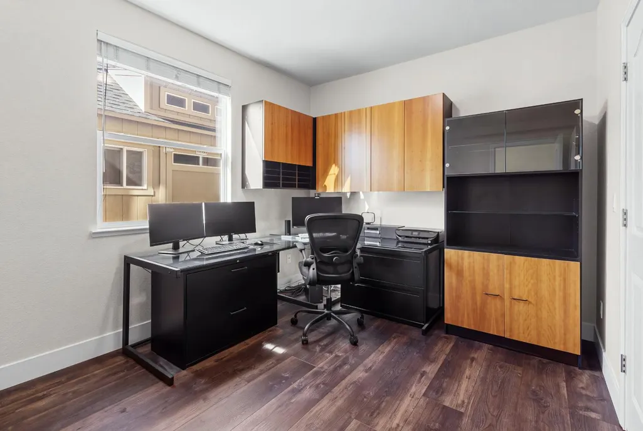
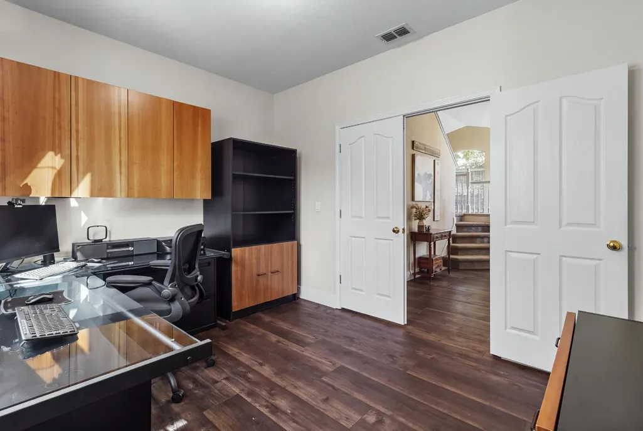
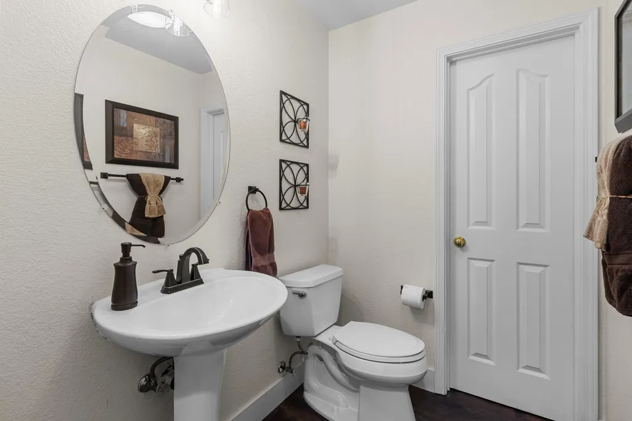
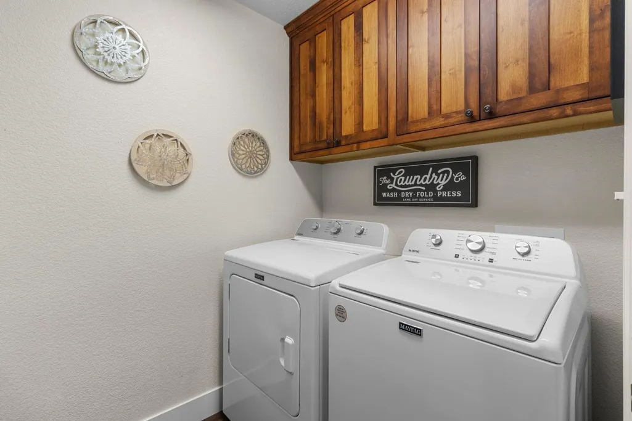
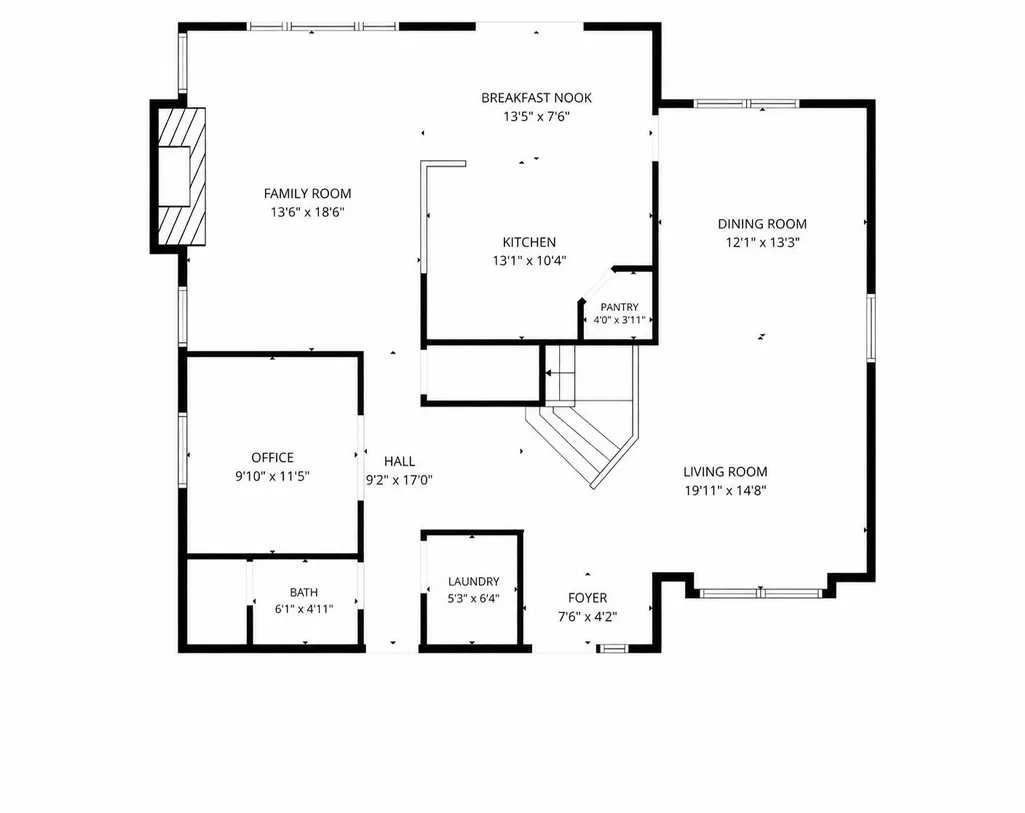
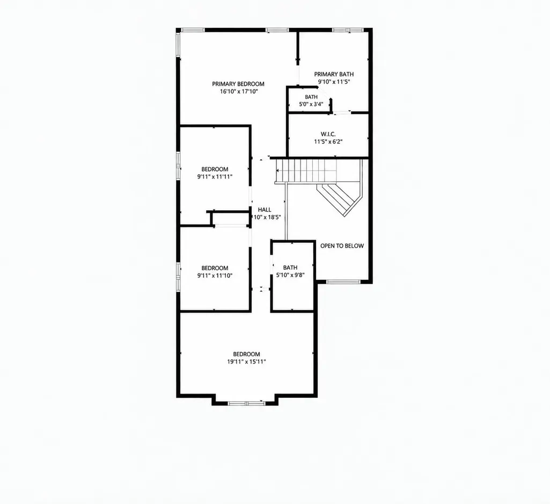
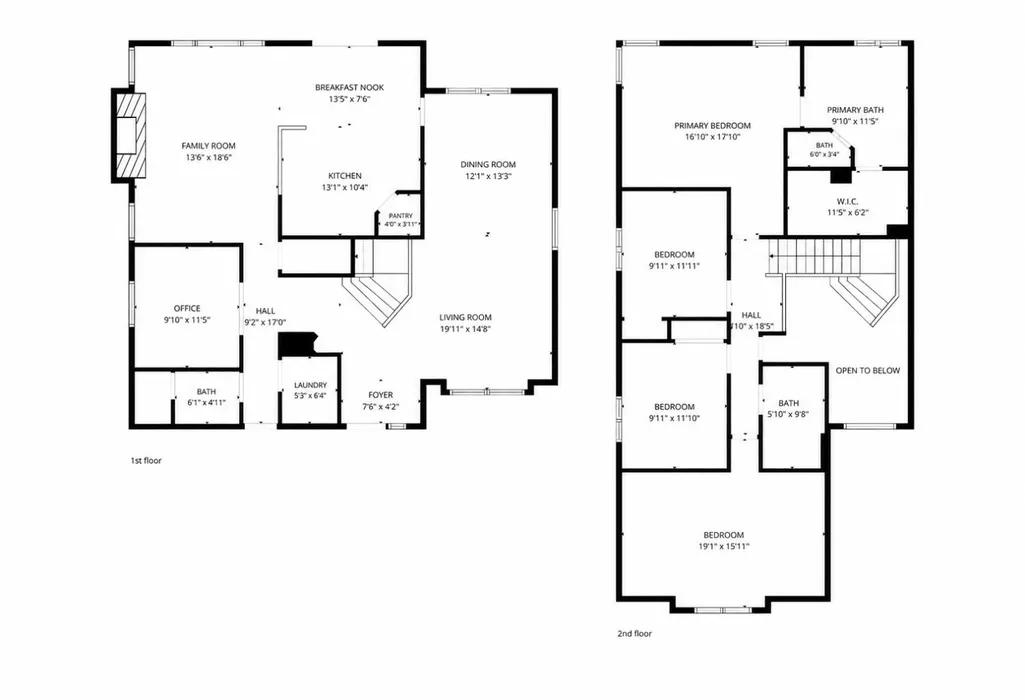
Address
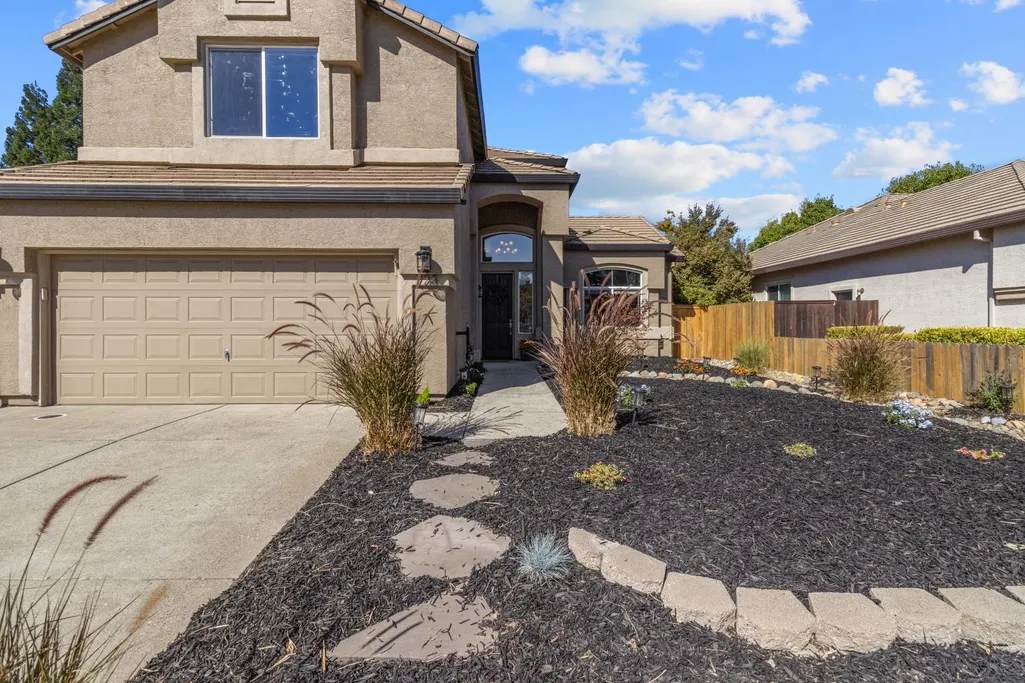
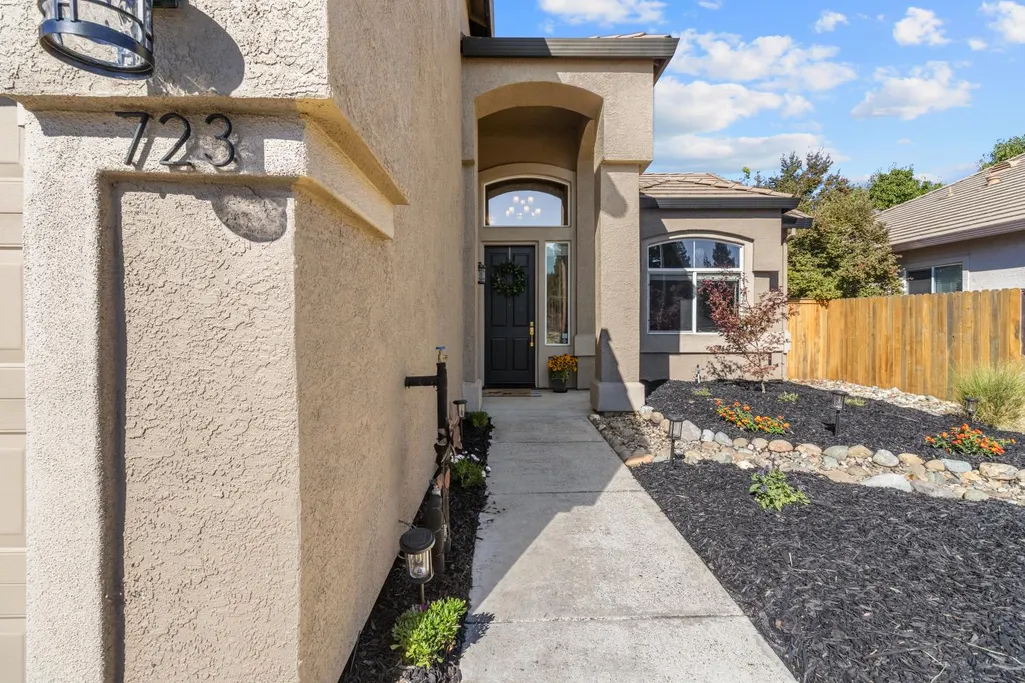
723 Stewart Street, Folsom, CA
Price
$ 850,000
Property Attributes
- MLS#226111393
- TypeSingle Family
- Listing Status Active
- CountySACRAMENTO
- CityFolsom
- AreaFolsom
- NeighborhoodPrairie Oaks
- Zip95630
- StyleContemporary
- Year Built1999
- Price$ 850,000
- Bedrooms4
- Full Bathrooms3
- Half Bathrooms0
- Sqr Footage2573
- Lot Size0.1535 Acres
Data Source:
MetroList MLS
Property Description
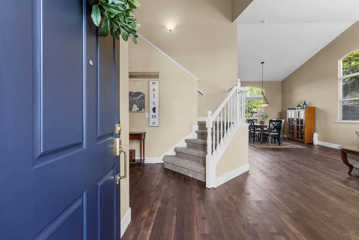
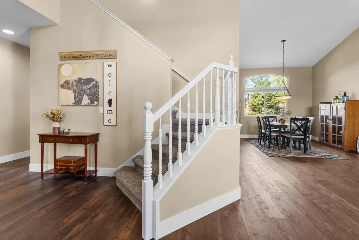
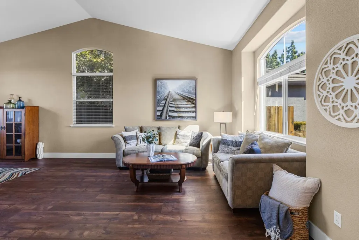
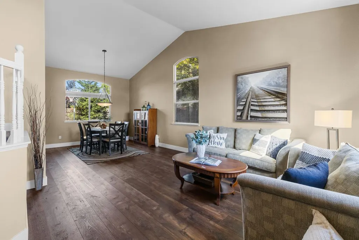
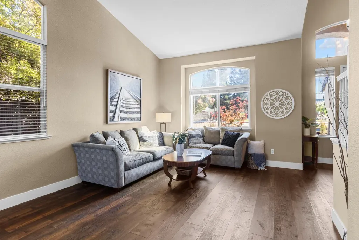
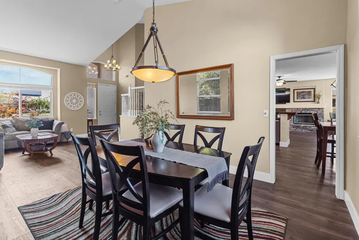
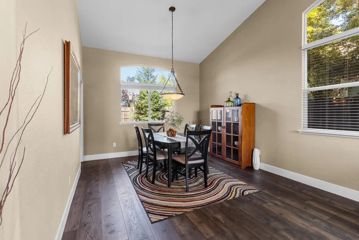
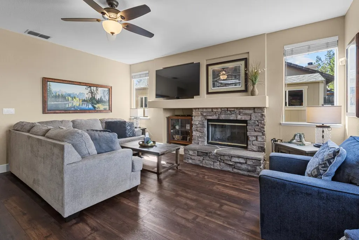
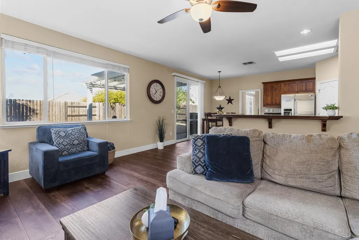
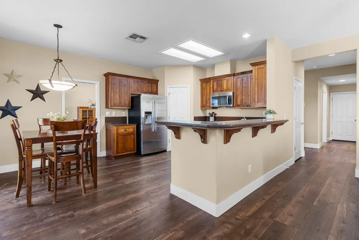
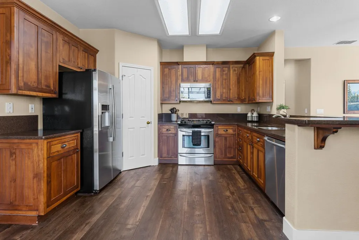
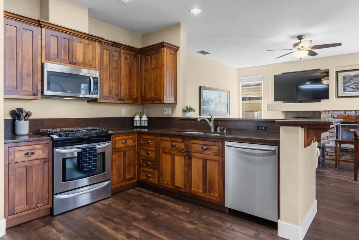
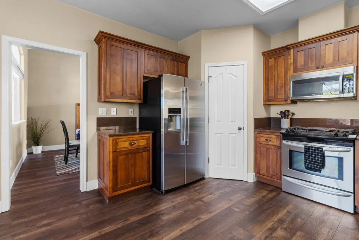
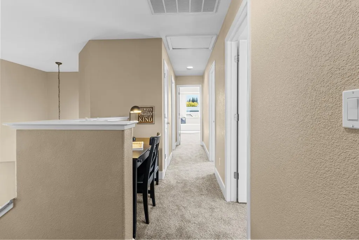
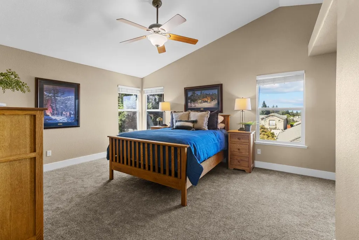
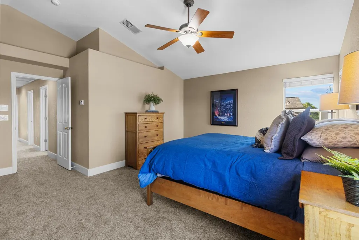
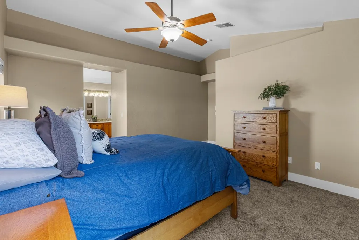
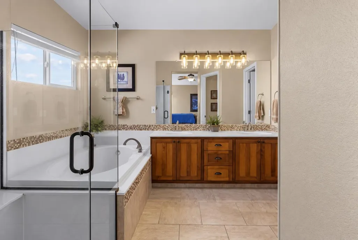
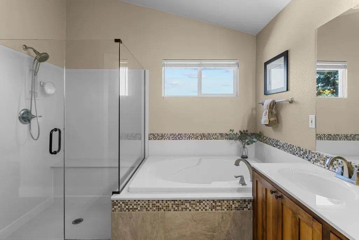
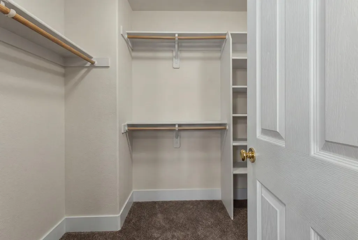
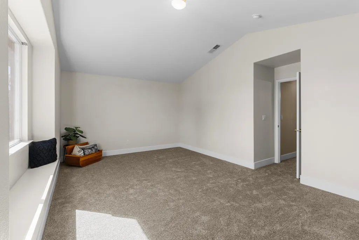
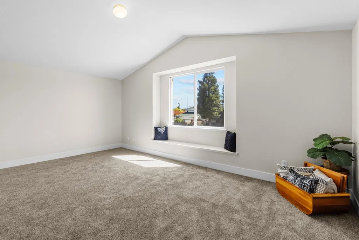
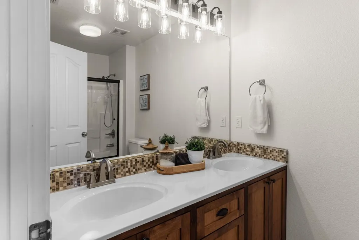
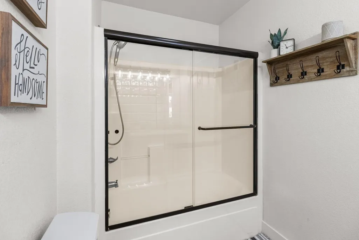
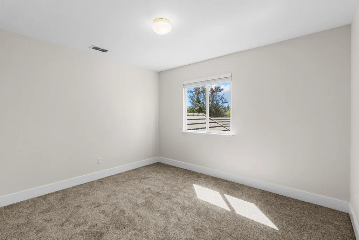
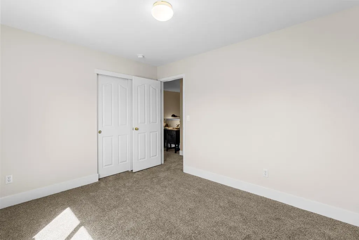
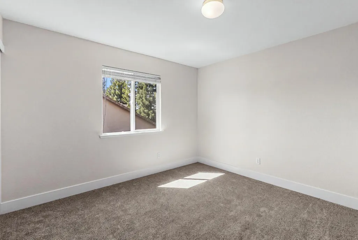
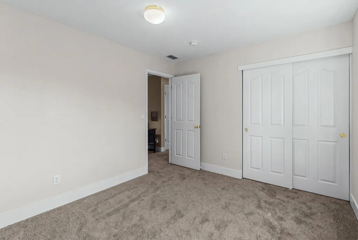
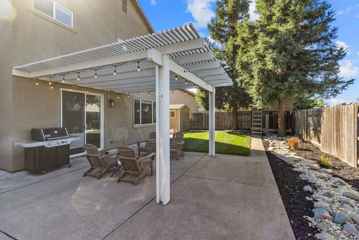
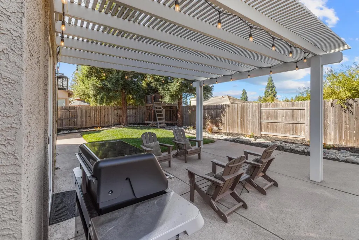
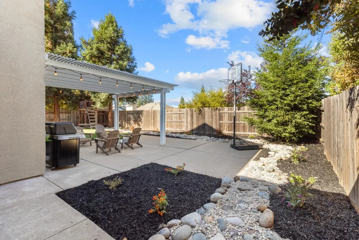
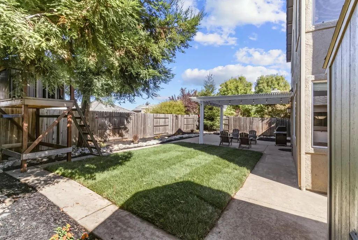
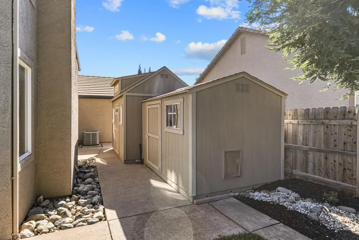
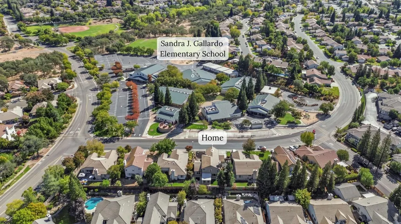
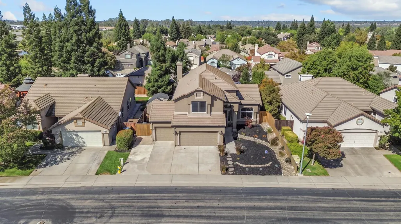
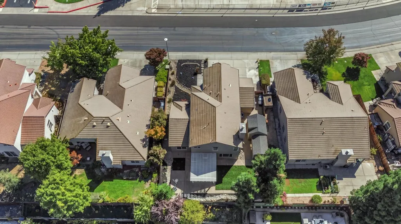
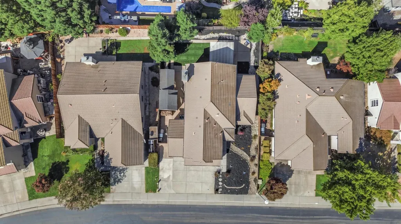
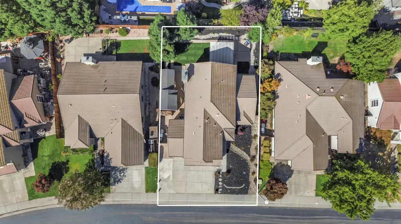
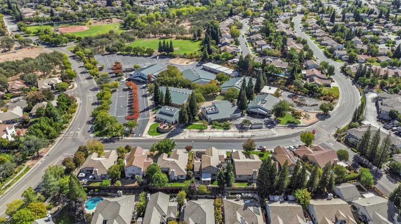
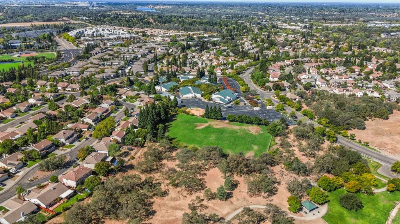
Welcome to your Prairie Oaks Gem, a beautifully maintained and thoughtfully updated Folsom home that is truly move-in ready! This spacious residence offers a desirable floor plan with generous living spaces, an elevated lot, local views and a private backyard where you can relax and enjoy beautiful sunsets. One of the home's standout features is its incredible location directly across the street from Sandra J. Gallardo Elementary School, ranked the No. 1 elementary school in Sacramento County by The Sacramento Bee. The home is also in close proximity of Folsom High School and nearby parks, making this an exceptionally highly valued and convenient location. The original owners have lovingly maintained the home and invested extensively in updates throughout recent years. Improvements include new flooring upstairs and downstairs, fresh interior paint, updated lighting and plumbing fixtures, new landscaping, refreshed cabinetry, and a new fence with steel posts. Major upgrades include a newer HVAC system, roof, gutters, fireplace/chimney and dryer-vent cleaning, garage door tune-up and spring replacement and exterior paint completed in 2022. The fireplace has also been beautifully refaced with stone, adding warmth and character to the living space. Outside, the elevated lot provides added privacy and local views from upstairs. The spacious backyard is surrounded primarily by single-story homes, creating a peaceful and secluded setting. There is even plenty of room to add a swimming pool and create your own backyard retreat. Additional highlights include a 3-car garage, driveway parking for up to four vehicles, and two Tuff sheds providing excellent storage options. The location offers convenient access to shopping, dining, parks and Highway 50, while also being close to major employers and medical facilities, including Intel and Kaiser. Lovingly maintained by its original owners and thoughtfully updated with many of the features today's buyers are looking for, this home offers the perfect combination of comfort, privacy, convenience and an exceptional school location. For additional peace of mind, the sellers have completed home, pest, and roof inspections, allowing prospective buyers to better understand the condition of the property. Offered at a STARTING price of $850,000. Don't miss the opportunity to make this wonderful Folsom home your own!
| Price History | |
|---|---|
| 9/9/2026 | Listed $850,000 |
General Features
| Sewer | Public Sewer |
|---|---|
| Heating | Central,Fireplace(s) |
| Cooling | Ceiling Fan(s),Central |
| Utilities | Cable Available,Public |
| Roof | Cement,Tile |
| Appliances | Gas Cook Top,Gas Plumbed,Dishwasher,Disposal,Microwave |
| Garage Spaces | 3.0 |
| Patio/Porch Features | Covered Patio |
| Architectural Style | Contemporary |
| Construction Materials | Stucco,Wood |
| Pets Allowed | Yes |
| Year Built | 1999 |
| Electric | 220 Volts in Laundry |
| Stories Count | 2 |
| Topography | Level |
| Property Subtype | Single Family Residence |
| County | Sacramento |
| Property Type | Residential |
| HOA | No |
| Subdivision Name | Prairie Oaks |
| Facing Direction | East |
| Other Structures | Shed(s),Storage |
| Full Baths | 3 |
| Close Price | 0.0 |
| Status | Active |
| Directions | US 50 to Prairie City Rd,R on Willard,L on Stewart St. House on LHS. |
| City | Folsom |
| Senior Community Y/N | No |
| High School District | Folsom-Cordova |
| Zoning Description | R-M (PD) |
| Open Parking Spaces | 3.0 |
| MLS Area | 10630 |
| Lot Size Square Feet | 6686.0 |
| Carport Spaces | 0.0 |
| Home Warranty Y/N | No |
| Property Condition | Updated/Remodeled |
| Builder Name | US Home |
| Standard Status | Active |
| Middle/Junior School District | Folsom-Cordova |
| Elementary School District | Folsom-Cordova |
| Year Built Source | Assessor Auto-Fill |
Interior Features
| Interior Amenities | Cathedral Ceiling |
|---|---|
| Flooring | Carpet,Luxury Vinyl Plank |
| Total Fireplaces | 1 |
| Fireplace Features | Living Room,Stone,Wood Burning |
| Window Features | Dual Pane Full |
| Laundry Features | Ground Floor,Inside Room |
| Total Bedrooms | 4 |
| Room Type | Game Room |
| LivingAreaSource | Assessor Auto-Fill |
| Kitchen Features | Pantry Closet,Quartz Counter |
| Total Baths | 3 |
| Primary Bathroom Features | Shower Stall(s),Soaking Tub |
| Living Room Features | Cathedral/Vaulted |
| Dining Room Features | Formal Area |
| RoomBathsOtherFeatures | Shower Stall(s),Double Sinks,Tub,Window |
Exterior Features
| Fencing | Back Yard,Wood |
|---|---|
| Parking Features | Garage Facing Front |
| Lot Features | Auto Sprinkler F&R,Street Lights,Low Maintenance |
| Water Source | Public,Water District |
| Total Parking | 0.0 |
| Foundation Details | Slab |
| Spa | No |
| Lot Size Acres | 0.1535 |
| Road Surface Type | Asphalt,Paved |
| Private Pool | No |
| Lot Size Source | Assessor Auto-Fill |
| Horse Y/N | No |
Amenities
- Foreclosure
- Views
- Short Sale
- New Construction
- Adult 55+
- Lease To Own
- No HOA Fees
- Furnished
- Primary On Main
- Air Conditioning
- Seller Finance
- Green
- Fixer Upper
- Horse
- Golf
- Fireplace
- Deck
- Garage
- Basement
- Pool
Property vs Single Family Average in 95630
Price
Year Built
Visits

